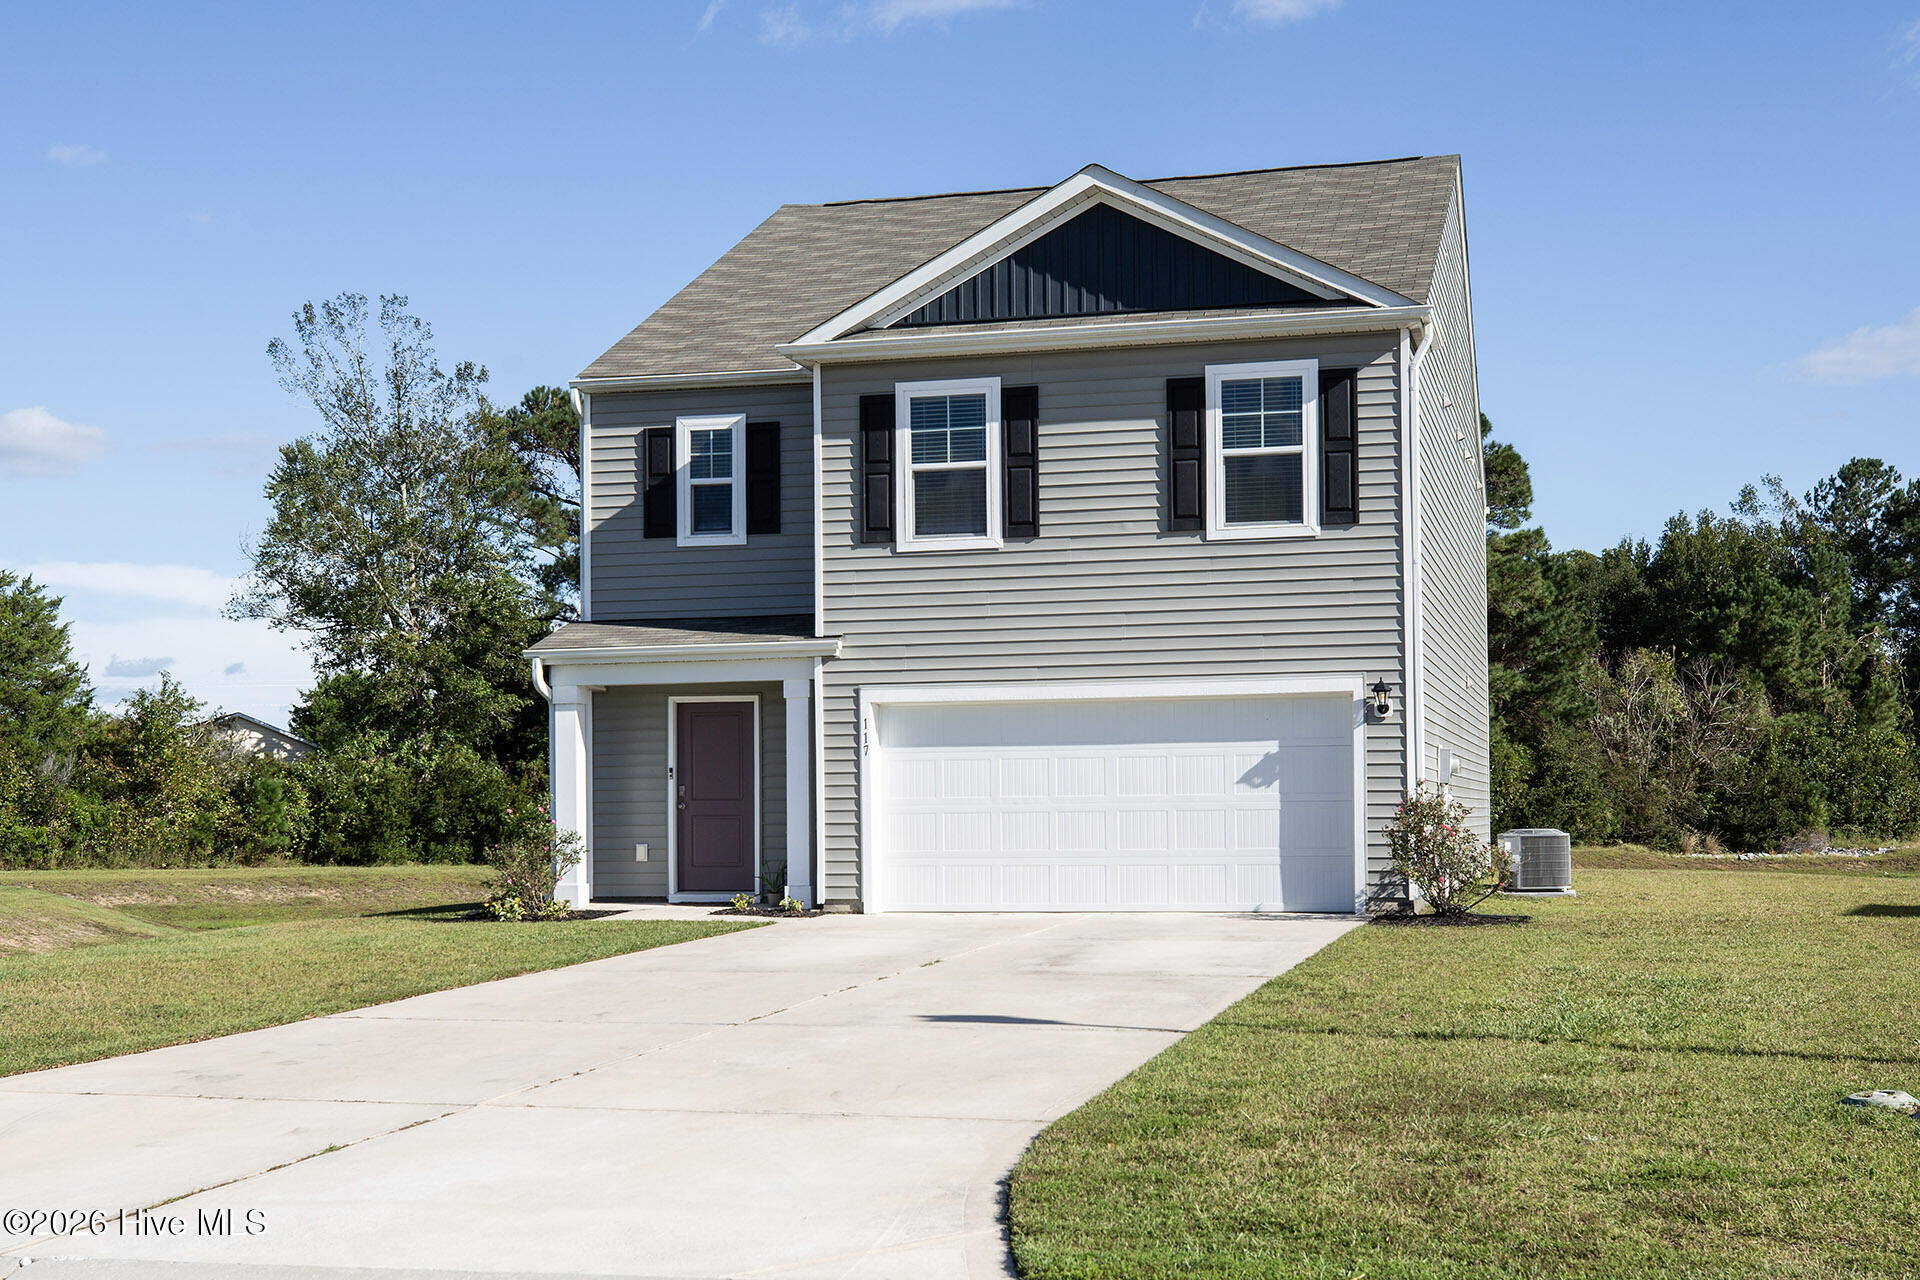
117 Cassidy Lane,Holly Ridge, NC 28445
Holly Ridge, NC 28445
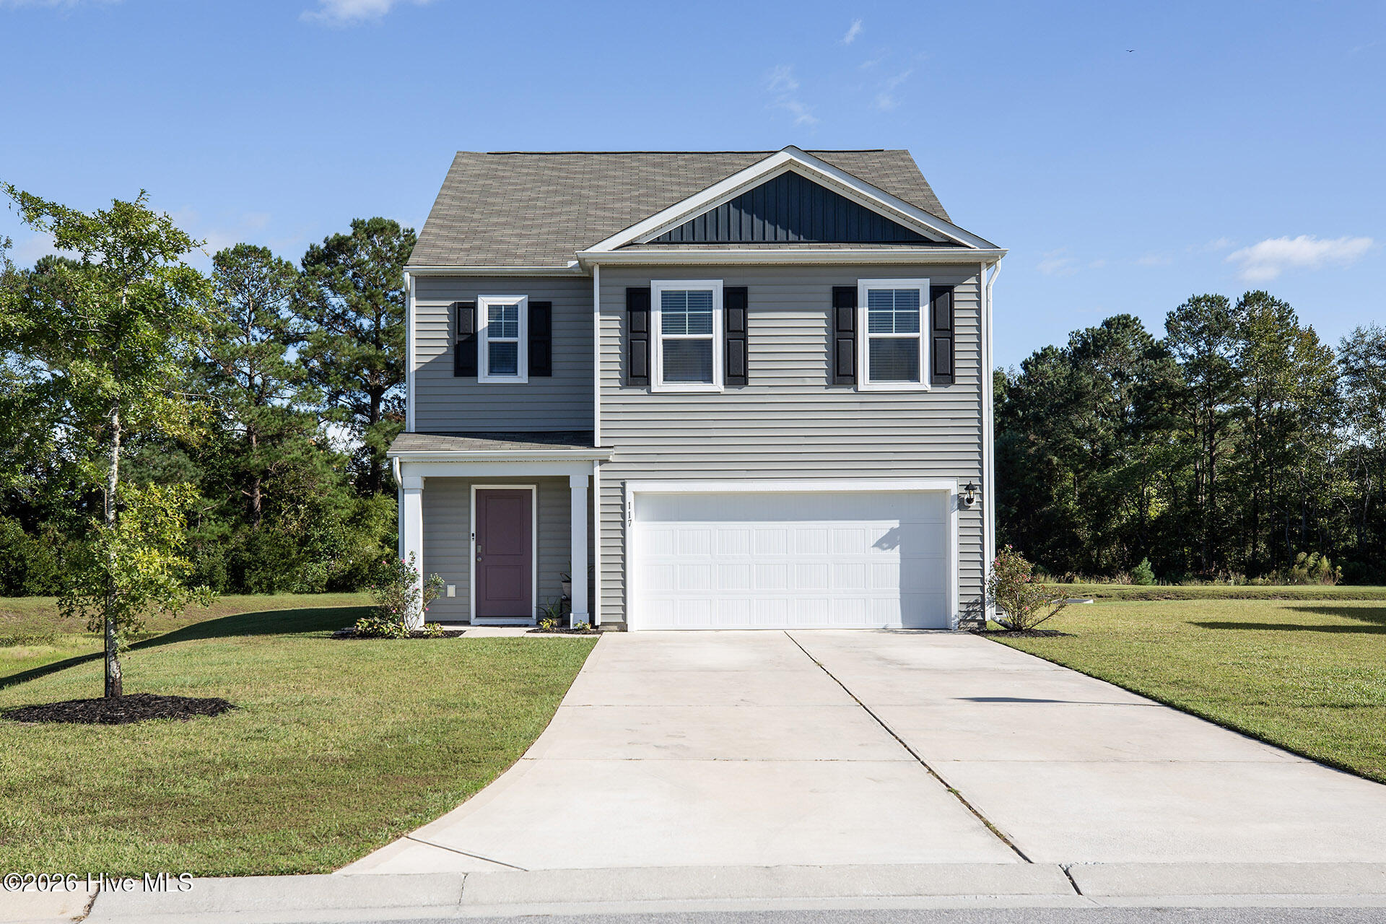
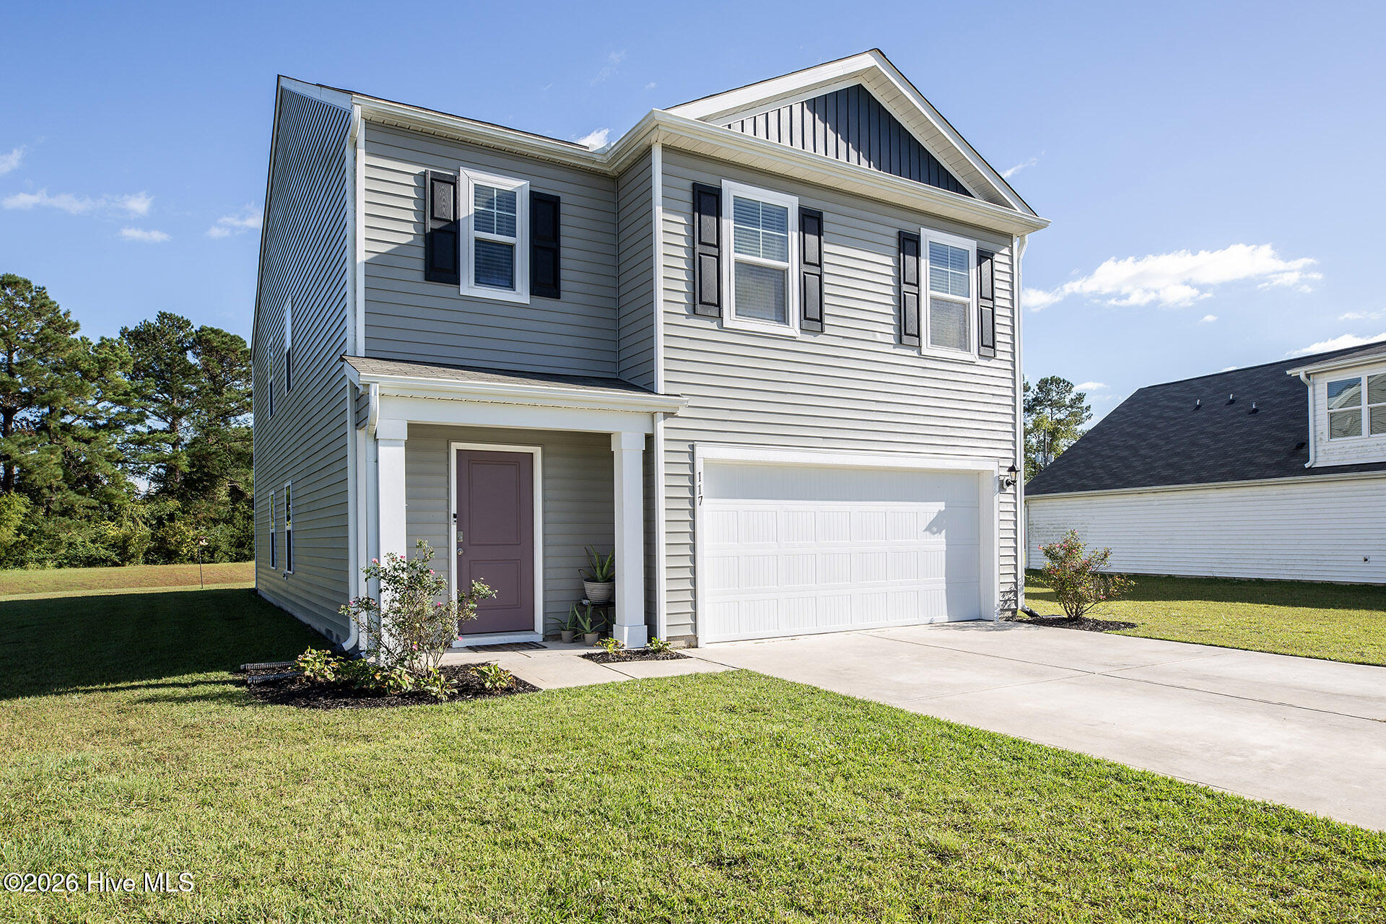
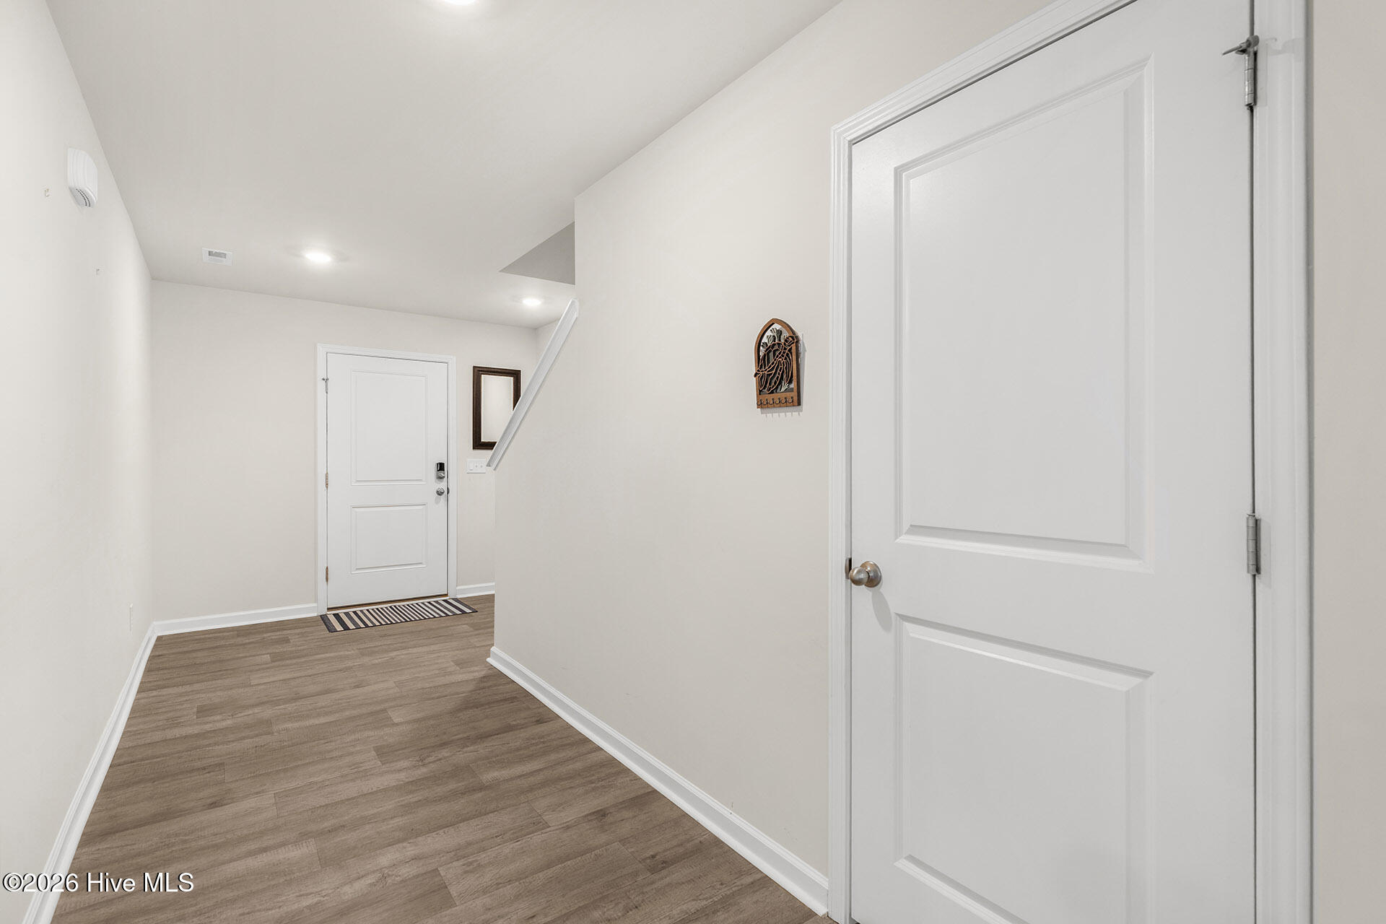
Description
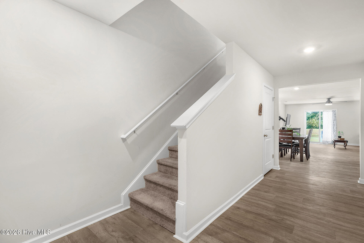
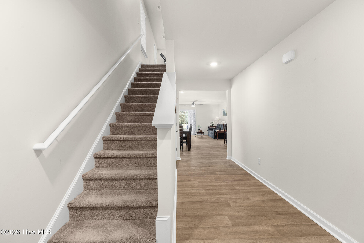
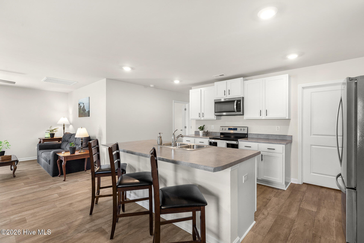
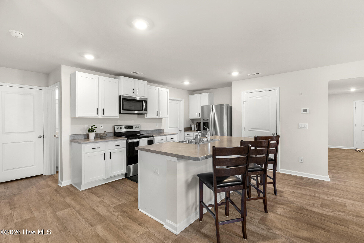
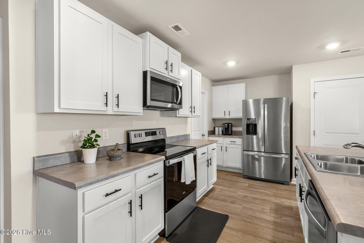
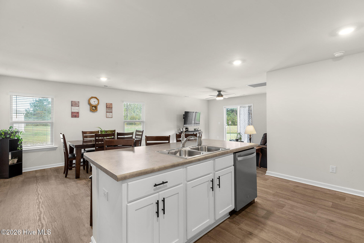
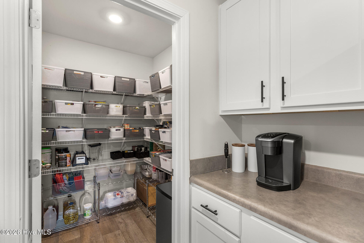
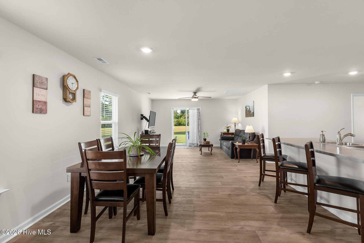
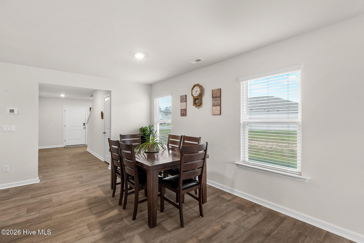
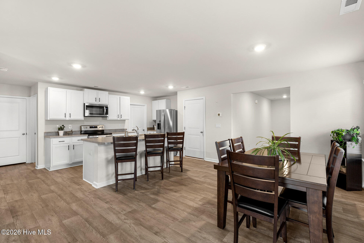
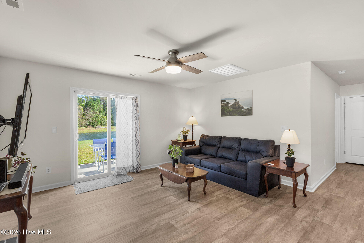
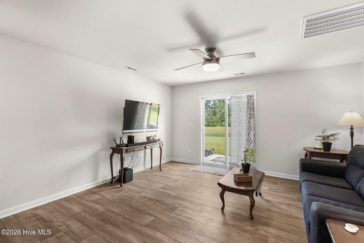
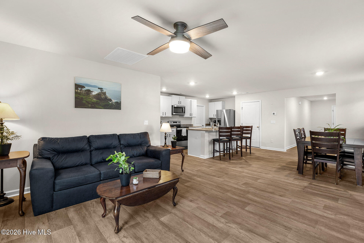
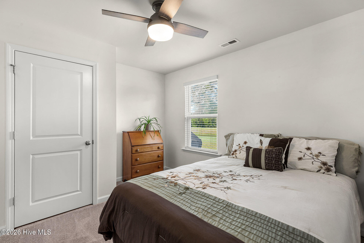
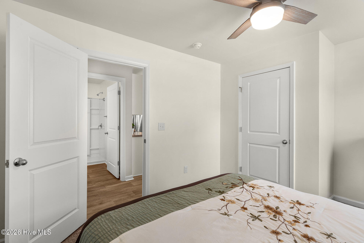
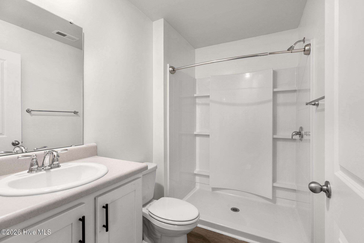
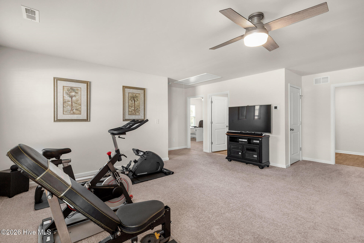
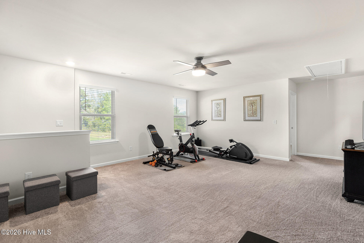
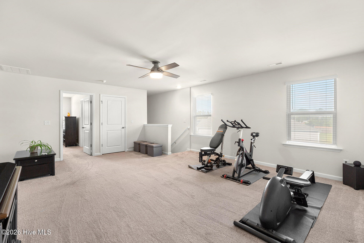
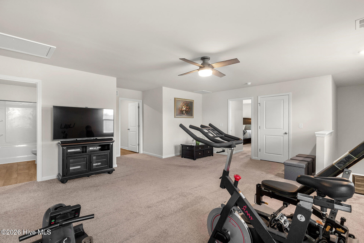
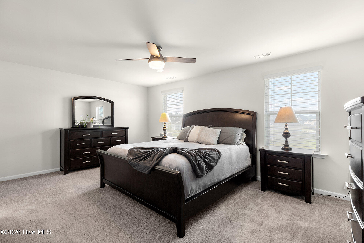
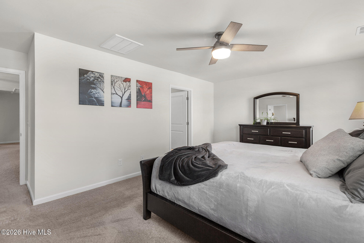
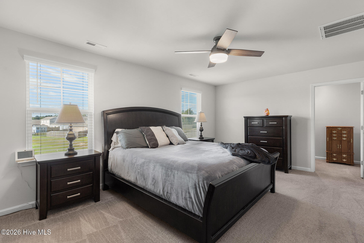
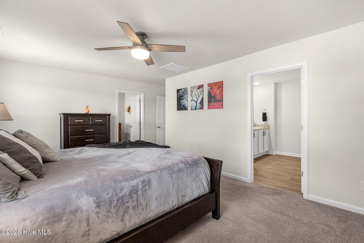
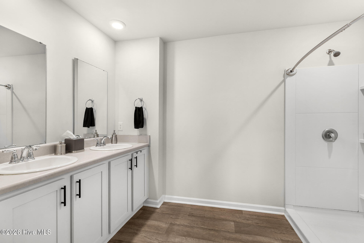
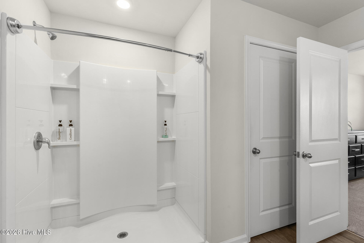
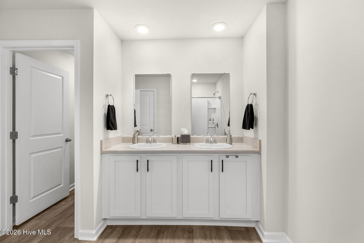
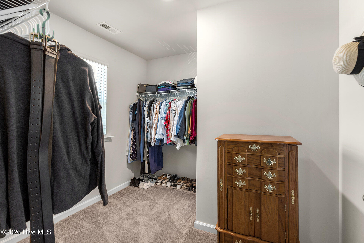
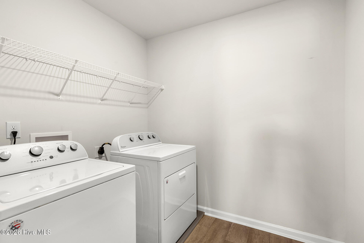
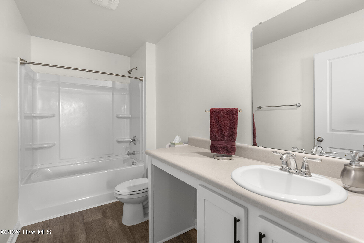
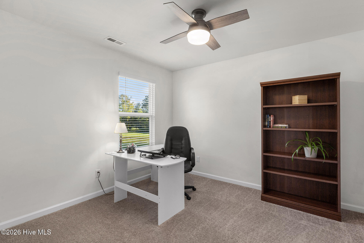
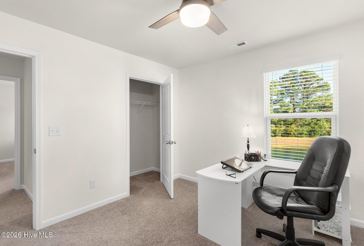
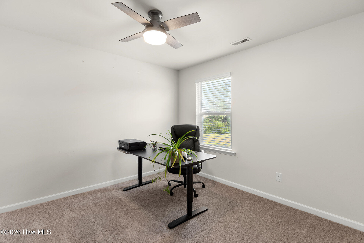
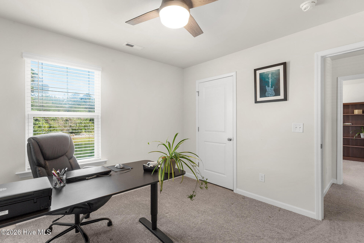
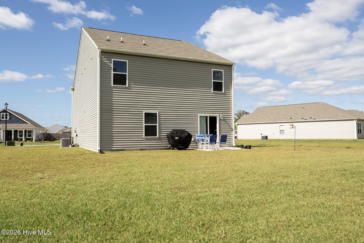
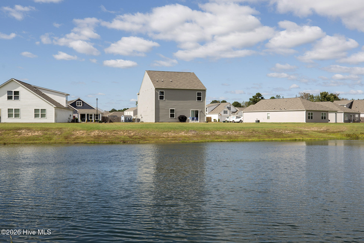
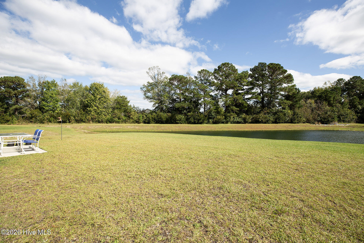
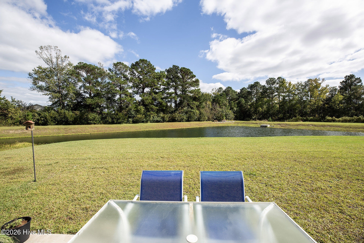
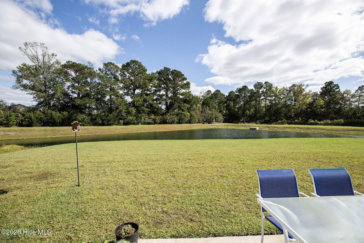
Why wait for new construction when you can have a beautifully maintained, move-in-ready home that still feels brand new? This spacious 4-bedroom, 3-bathroom home in Folkstone Heights offers modern comfort, thoughtful design, and plenty of room to spread out! The open-concept main living area features a spacious kitchen with stainless steel appliances, a large center island, abundant cabinetry, and an oversized pantry. A first-floor bedroom and full bathroom provide flexibility for guests or a home office. Upstairs, you'll find a generous loft perfect for a second living area, playroom, or entertainment space. The spacious primary suite includes a walk-in closet and private bathroom with dual vanities and a walk-in shower. Two additional bedrooms and a conveniently located laundry room complete the second floor. Enjoy added convenience with smart home features including a smart doorbell, lighting, thermostat, and front door lock. Outside, the patio overlooks a neighborhood retention pond, offering a peaceful backdrop for relaxing or entertaining. Located within walking distance of Coastal Elementary School, approximately 8 miles from Camp Lejeune's back gate and 5 miles from the North Topsail Bridge, this home offers convenient access to both Jacksonville and the beaches of Topsail Island. For added peace of mind, the sellers are also providing a 2-10 Home Buyers Warranty! With its like-new condition, flexible floor plan, and modern conveniences, this home is ready for its next owners!
Details
| MLS # | 100612056 |
|---|---|
| Listing Type | For Sale |
| Style | House |
| HOA Dues | $790 |
| Sub-Type | Resale |
| Status | Active |
| Year | 2022 |
| Days On Site | 25 |
| Listing Provided By | Coldwell Banker Sea Coast Advantage-Midtown | Shane Register Team |
Features
| Bed(s) | 4 |
|---|---|
| Bath(s) | 3 Total |
| SQ Feet | 2,449 |
| Garage | 2 |
| Story(s) | 2 |
| Zoning | R-8M |
| Acreage | 0.21 |
| Property View | Pond |
Interior
| Interior Features | Walk-in Closet(s), Ceiling Fan(s), Pantry, Blinds/Shades, Walk-In Closet(s) |
|---|---|
| Heating Yes / No | Yes |
| Cooling Yes / No | Yes |
| Cooling | Central Air |
| Fireplace Yes / No | No |
| Laundry Features | Laundry Room |
| Rooms Total | 8 |
Exterior
| Roof | Shingle |
|---|---|
| Foundation Details | Slab |
| Waterfront Features | None |
| View | Pond |
| Construction Materials | Vinyl Siding, Wood Frame |
Parking
| Attached Garage Yes / No | Yes |
|---|---|
| Garage Yes / No | Yes |
| Parking Features | Concrete, On Site, Garage |
Utilities
| Utilities | Sewer Connected, Water Connected |
|---|
Taxes
| Tax Assessed Value | 0 |
|---|---|
| Tax Book Number | 80 |
| Tax Legal Description | L46 Folkstone Heights |
| Tax Year | 2026 |
Area Information
| State | NC |
|---|---|
| County | Onslow |
| City | Holly Ridge |
| Zip Code | 28445 |
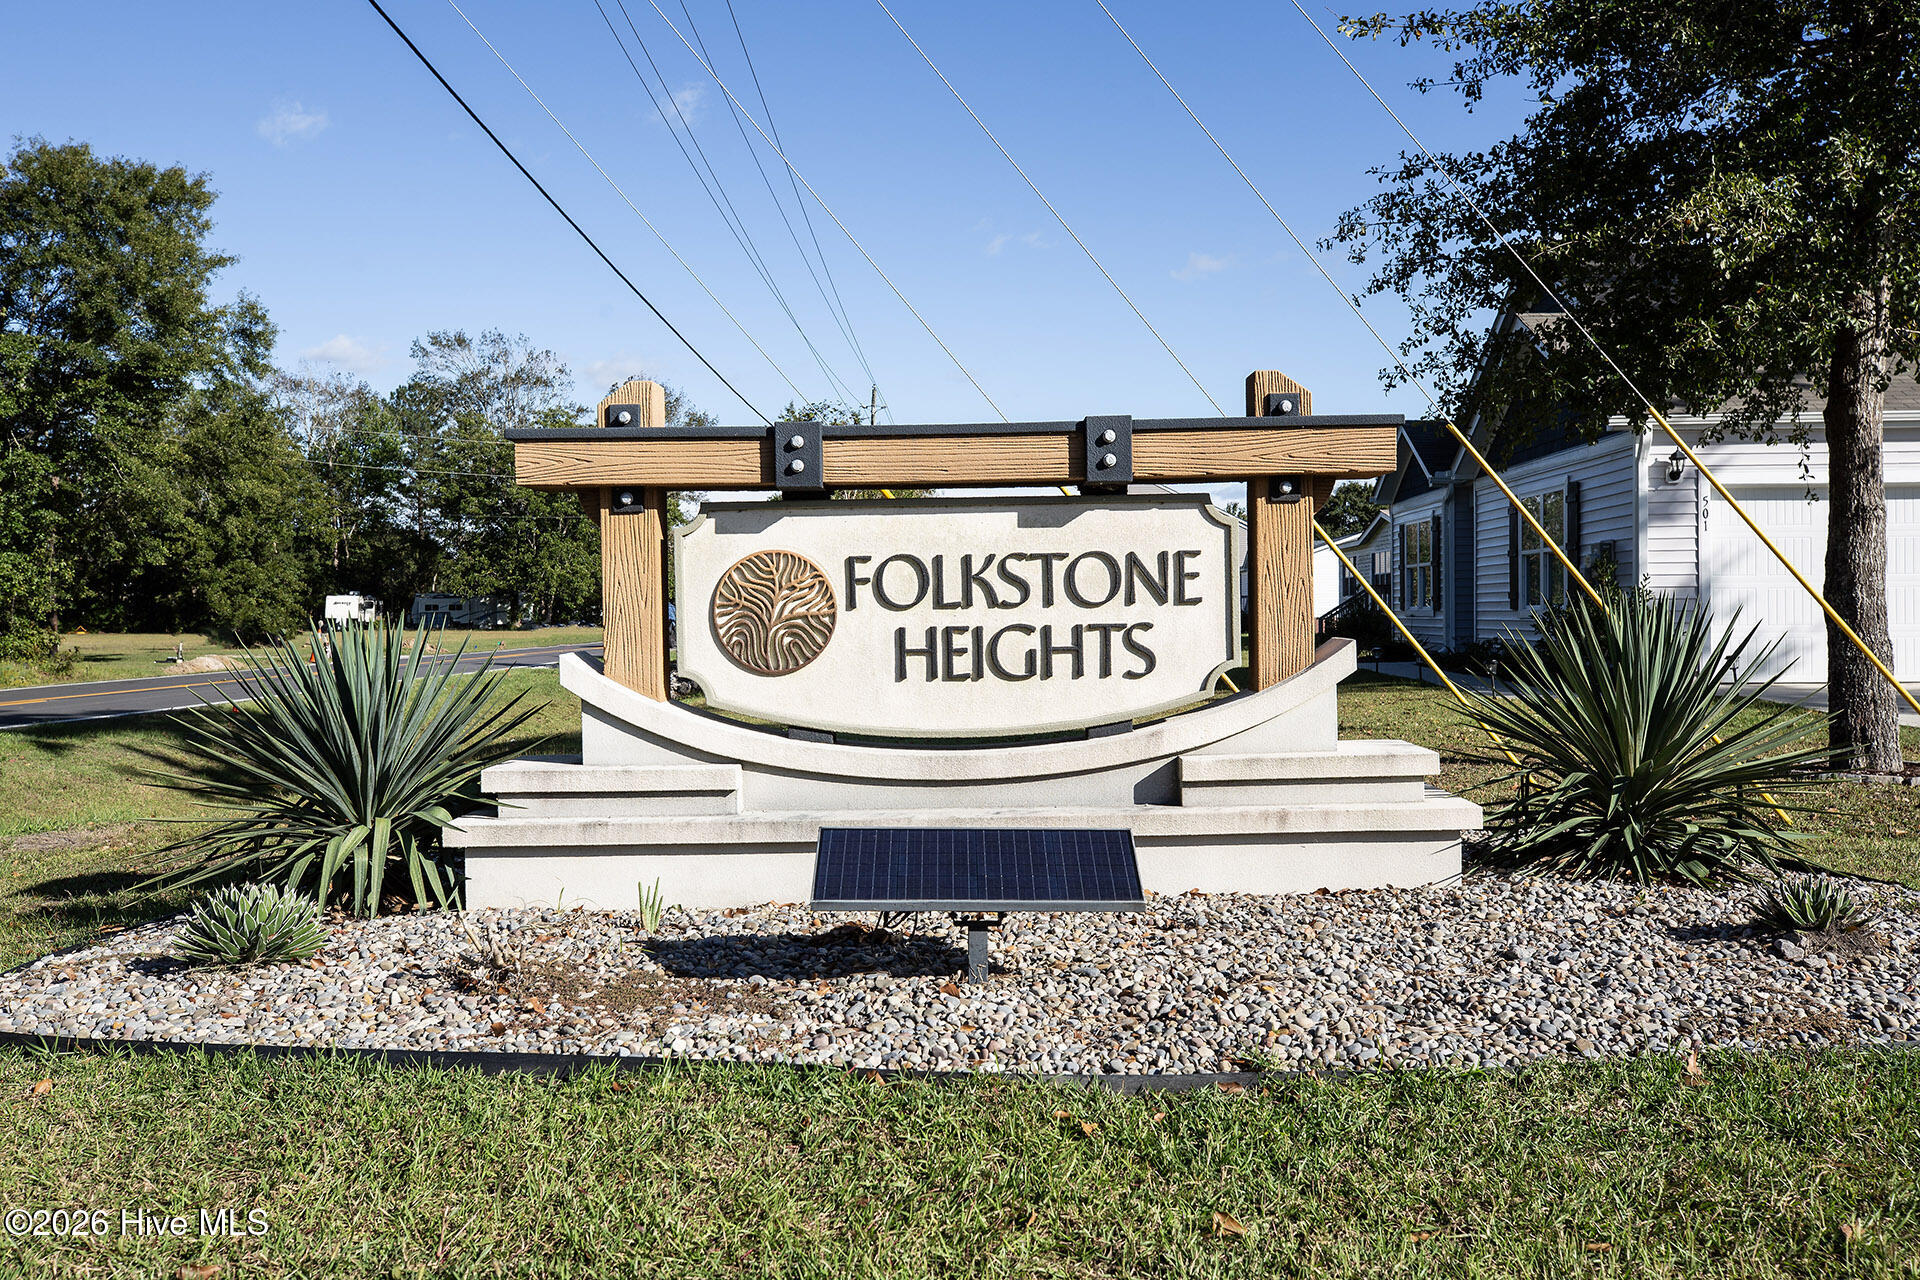
| Community Name | Folkstone Heights |
| School District | Onslow |
| Elementary School | Coastal |
| High School | Dixon |
| Listing VS Median (in Folkstone Heights) | |
Price: $398,000 low | high Med: $398,000 sqft: 2,449 low | high Med: 2,449 $ / sqft: $163 low | high Med: $163 On site: 25 low | high Med: 25 | |
Market Activity 28445
Request a showing
Request a showing
Contact
Learn More About This Property

| State | NC |
|---|---|
| County | Onslow |
| City | Holly Ridge |
| Zip Code | 28445 |
| Community Name | Folkstone Heights |
| School District | Onslow |
| Elementary School | Coastal |
| High School | Dixon |
| Listing VS Median (in Folkstone Heights) | |
Price: $398,000 low | high Med: $398,000 sqft: 2,449 low | high Med: 2,449 $ / sqft: $163 low | high Med: $163 On site: 25 low | high Med: 25 | |
