New Listing

Description
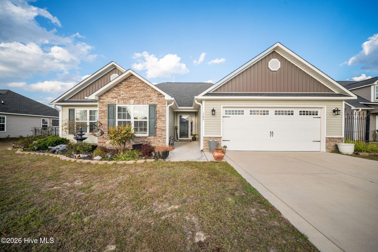
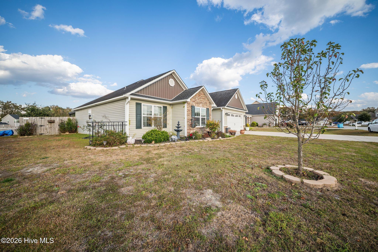
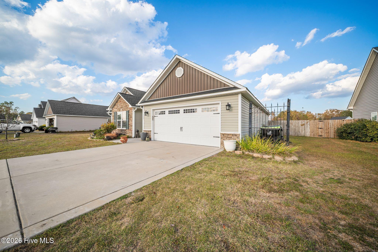
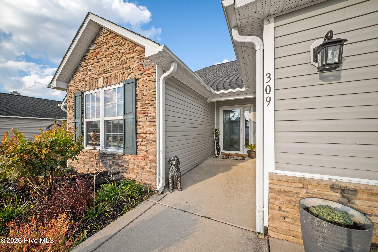
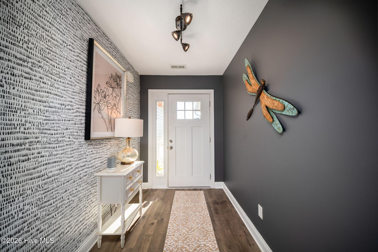
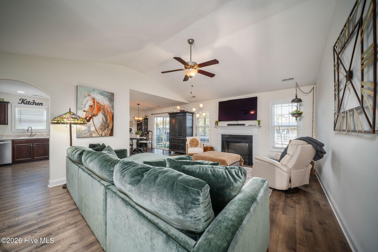
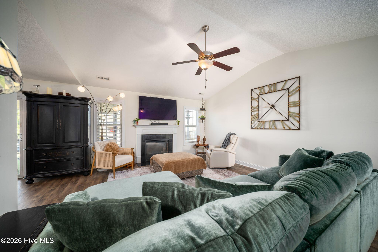
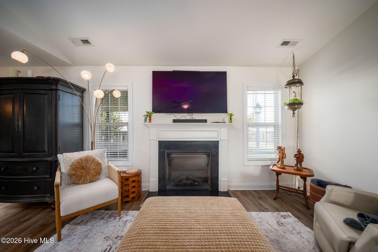
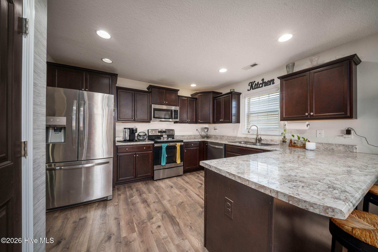
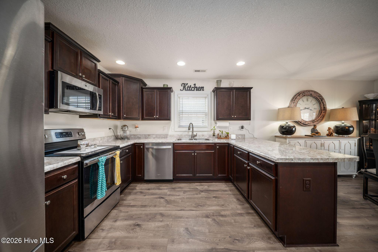
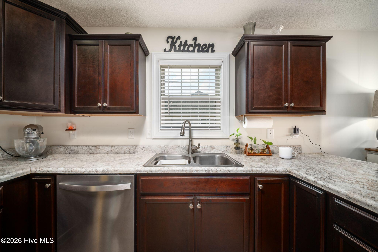
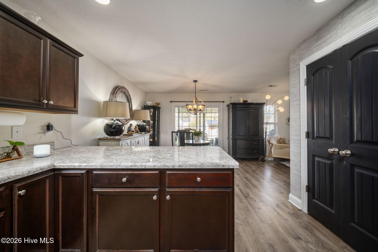
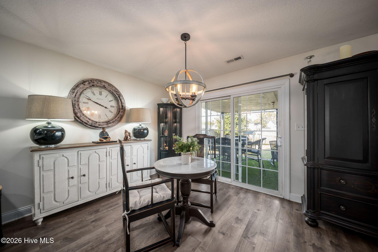
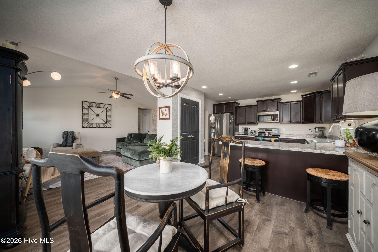
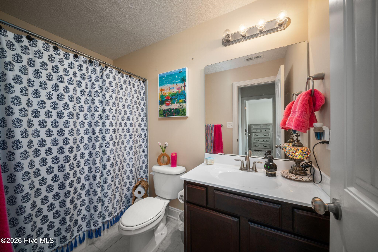
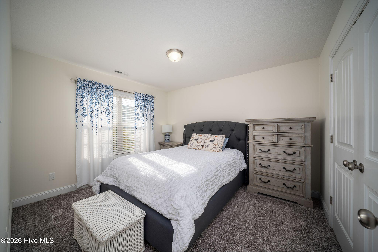
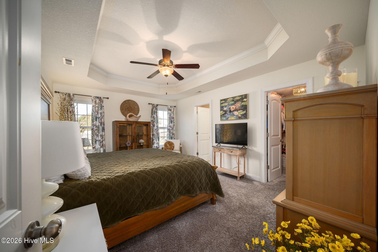
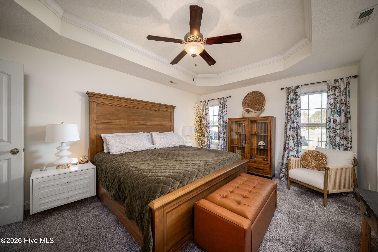
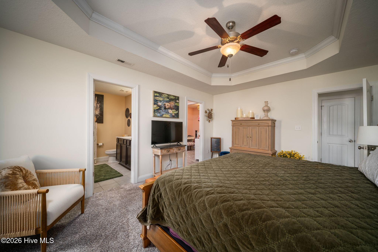
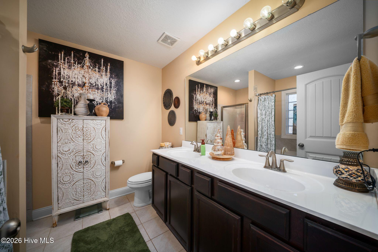
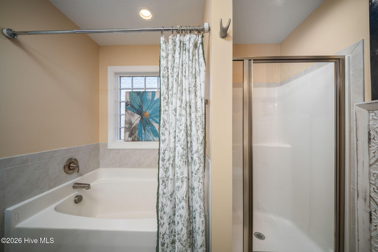
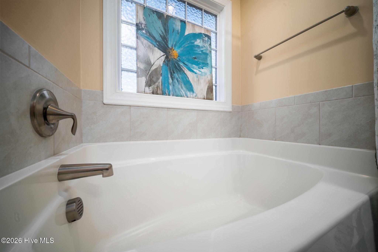
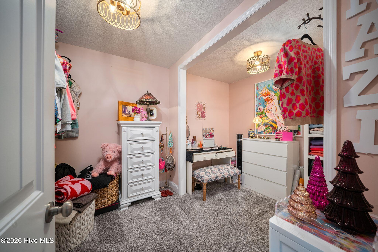
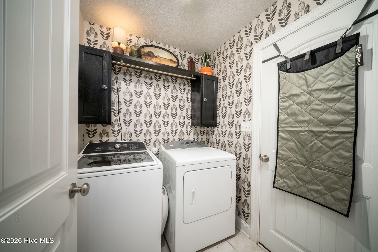
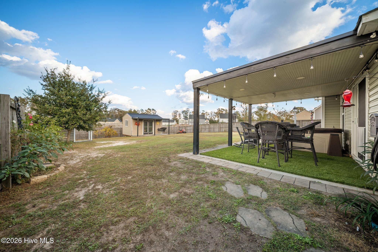
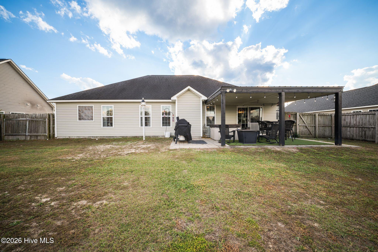
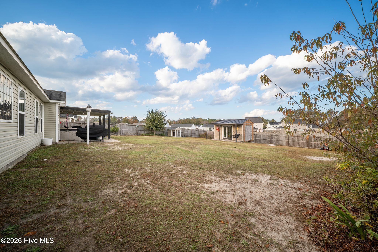
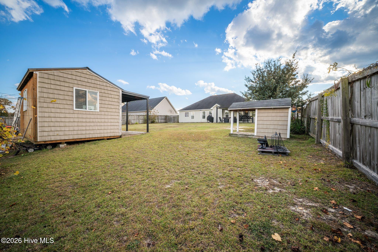
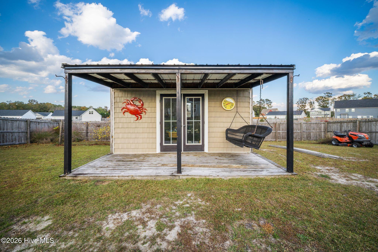
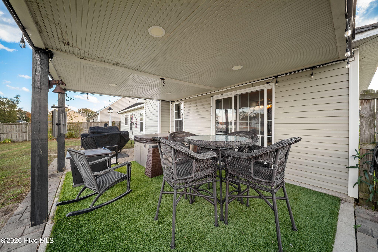
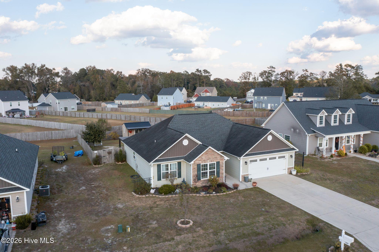
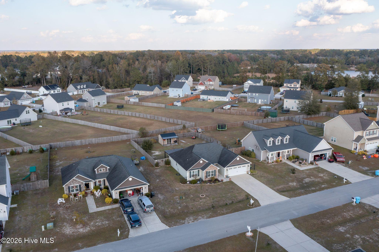
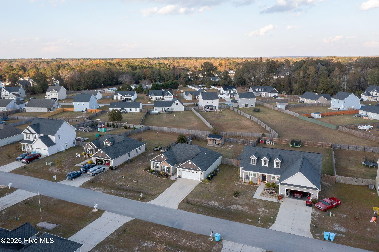
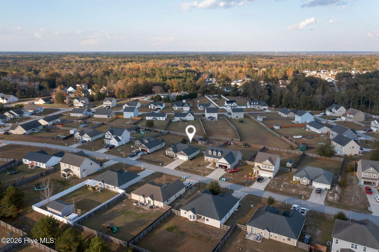
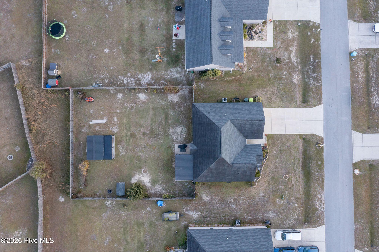
The infamous Vienna floorplan built in 2017, now available in Turkey Ridge. No city taxes. Approx. 26 minutes to New River Air Station and 23 minutes to Camp Lejeune. 3 bedroom, 2 bath, open and split floorplan, appox 1625 heated square feet. This charming home is immaculate! A sophisticated foyer welcomes you home and into the spacious living room. The living room boasts vaulted ceilings accented by a fireplace and ceiling fan. The eat in kitchen will have you wishing you had found this home in time for your Thanksgiving festivities. No worries, we can get you in before the New Year! Staggered cabinets, a smooth top range, stainless refrigerator and dishwasher. Crazy counter space. Countertop/bar seating. All neutral colors. Recessed lighting and yes, there is a pantry! The eat in/dining area opens to the outside covered patio. Great natural lighting and backyard view. The owners suite showcases a tray ceiling with ceiling fan, spacious walk in closet and a spa-like bathroom to include a shower with shower door and tile surround. Garden tub also with tile surround, double vanity and recessed lighting. Even the laundry room is chic with fashionable wallpaper and custom cabinetry for added convenience. The 2 car garage is a legit workshop with lots of upper and lower cabinetry and of course a double door refrigerator ready to be loaded with your favorite holiday beverages. The backyard is serene with a privacy fence, established foliage, a covered back porch, complete with a storage shed and a perfect little dog house. Hot tub does not convey. This home will absolutely move quickly. 1 hour notice to show. $10,000 buyer incentive for closing costs or rate buydown. Convenient location. Priced right. A new home for a New Year!
Details
| MLS # | 100617057 |
|---|---|
| Listing Type | For Sale |
| Style | House |
| Sub-Type | Resale |
| Status | Active |
| Year | 2017 |
| Days On Site | 1 |
| Listing Provided By | Terri Alphin Smith & Co | Terri Alphin Smith |
Features
| Bed(s) | 3 |
|---|---|
| Bath(s) | 2 Total |
| SQ Feet | 1,625 |
| Garage | 2 |
| Story(s) | 1 |
| Zoning | R-10 |
| Acreage | 0.32 |
| Property View | None |
Interior
| Interior Features | Walk-in Closet(s), Tray Ceiling(s), Ceiling Fan(s), Pantry, Blinds/Shades, Walk-In Closet(s) |
|---|---|
| Heating Yes / No | Yes |
| Cooling Yes / No | Yes |
| Cooling | Central Air |
| Fireplace Yes / No | Yes |
| Laundry Features | Laundry Room |
| Rooms Total | 6 |
Exterior
| Roof | Shingle |
|---|---|
| Foundation Details | Slab |
| View | None |
| Construction Materials | Vinyl Siding, Wood Frame |
Parking
| Attached Garage Yes / No | Yes |
|---|---|
| Garage Yes / No | Yes |
| Parking Features | Concrete |
Utilities
| Utilities | Other |
|---|
Taxes
| Tax Assessed Value | 284859 |
|---|---|
| Tax Book Number | 72 |
| Tax Legal Description | L105 S3 TURKEY RIDGE |
| Tax Year | 2026 |
Area Information
| State | NC |
|---|---|
| County | Onslow |
| City | Richlands |
| Zip Code | 28574 |
| Community Name | Turkey Ridge |
| School District | Onslow |
| Elementary School | Clear View Elementary |
| High School | Richlands |
| Listing VS Median (in Turkey Ridge) | |
Price: $295,000 low | high Med: $255,000 sqft: 1,625 low | high Med: 1,231 $ / sqft: $182 low | high Med: $207 On site: 1 low | high Med: 79 | |
Market Activity 28574
Request a showing
Request a showing
Contact
Learn More About This Property

| State | NC |
|---|---|
| County | Onslow |
| City | Richlands |
| Zip Code | 28574 |
| Community Name | Turkey Ridge |
| School District | Onslow |
| Elementary School | Clear View Elementary |
| High School | Richlands |
| Listing VS Median (in Turkey Ridge) | |
Price: $295,000 low | high Med: $255,000 sqft: 1,625 low | high Med: 1,231 $ / sqft: $182 low | high Med: $207 On site: 1 low | high Med: 79 | |