
315 Sloan Lane,Pinehurst, NC 28374
Pinehurst, NC 28374























Description
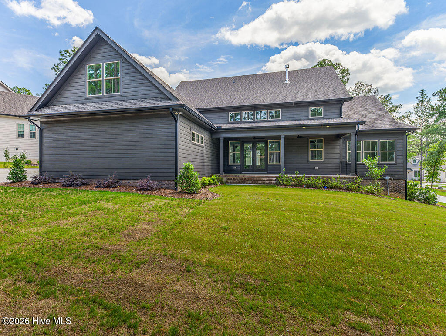
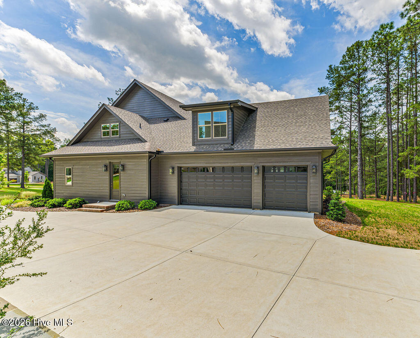
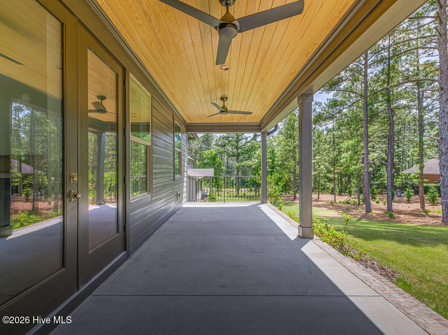
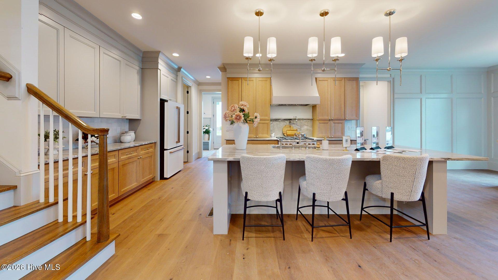
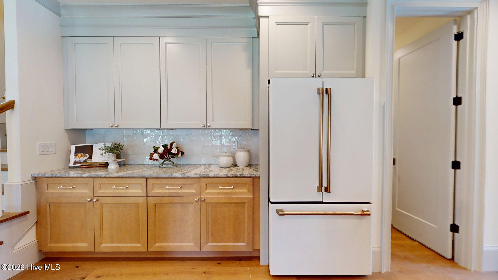
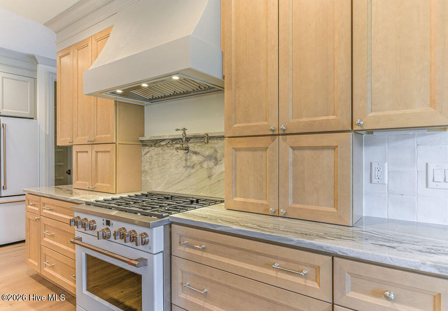
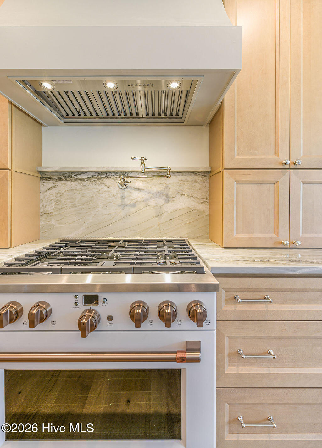
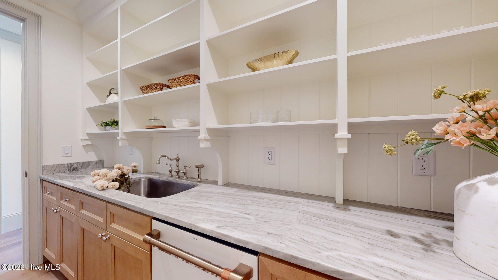
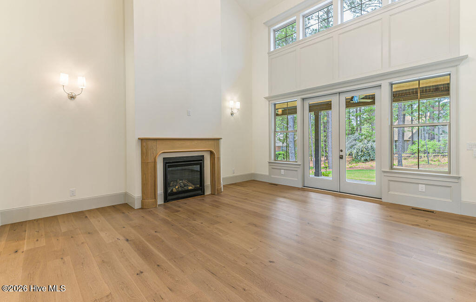
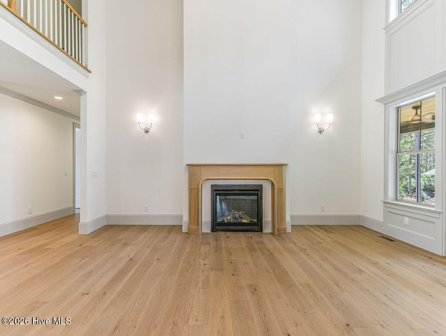
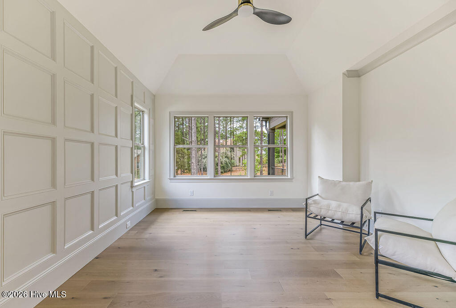
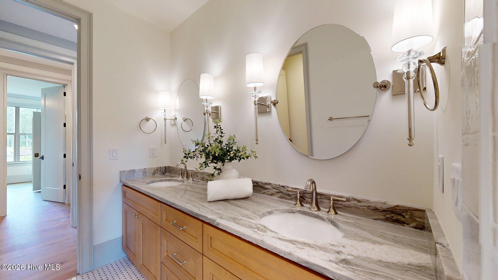
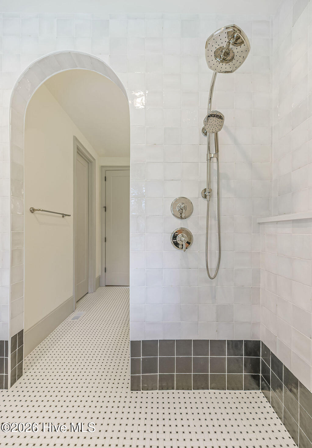
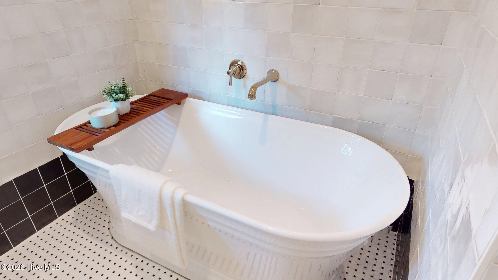
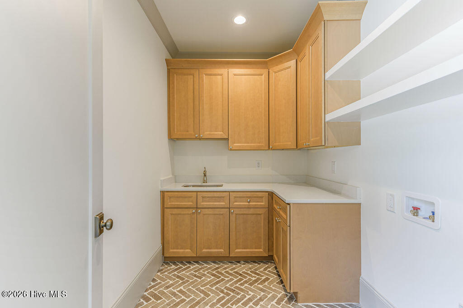
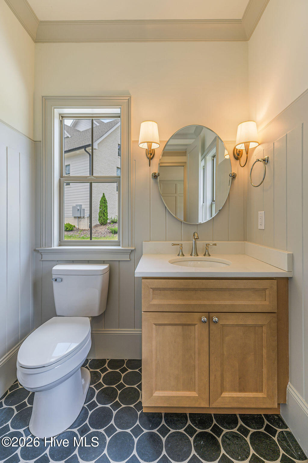
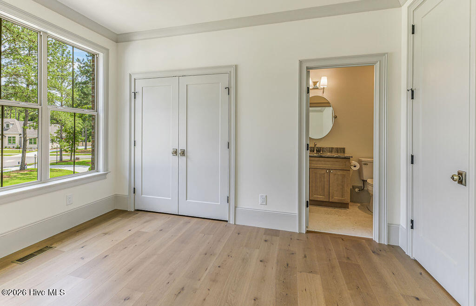
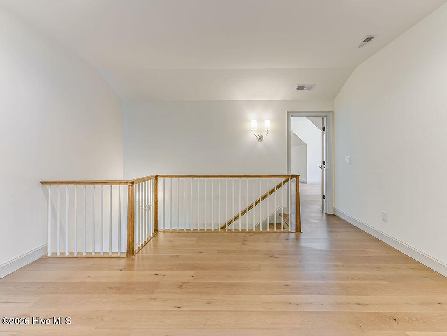
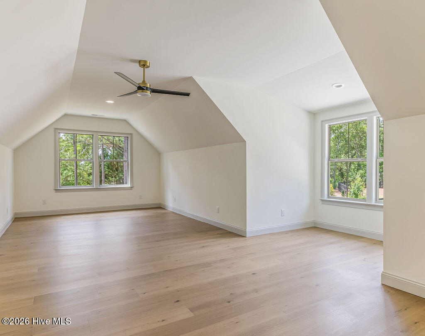
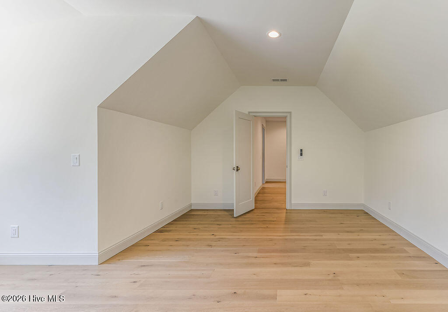
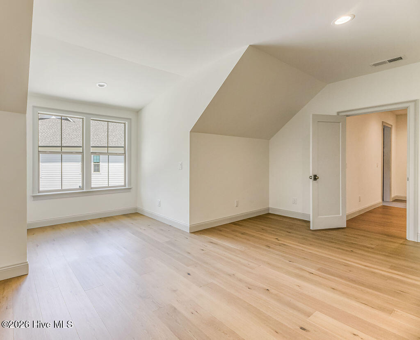
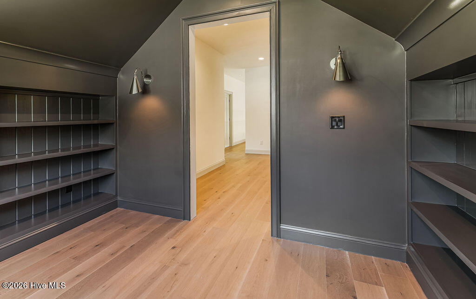
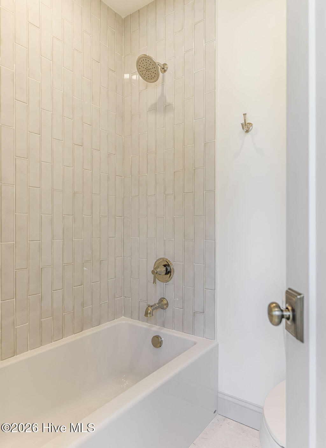
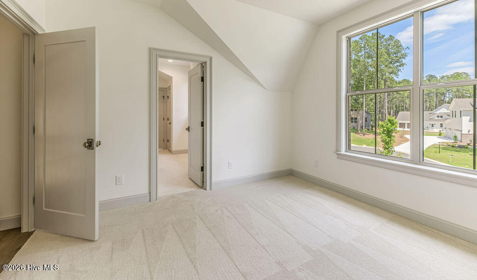
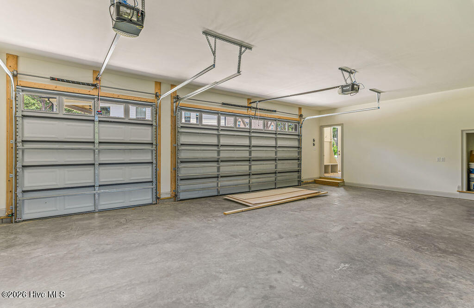
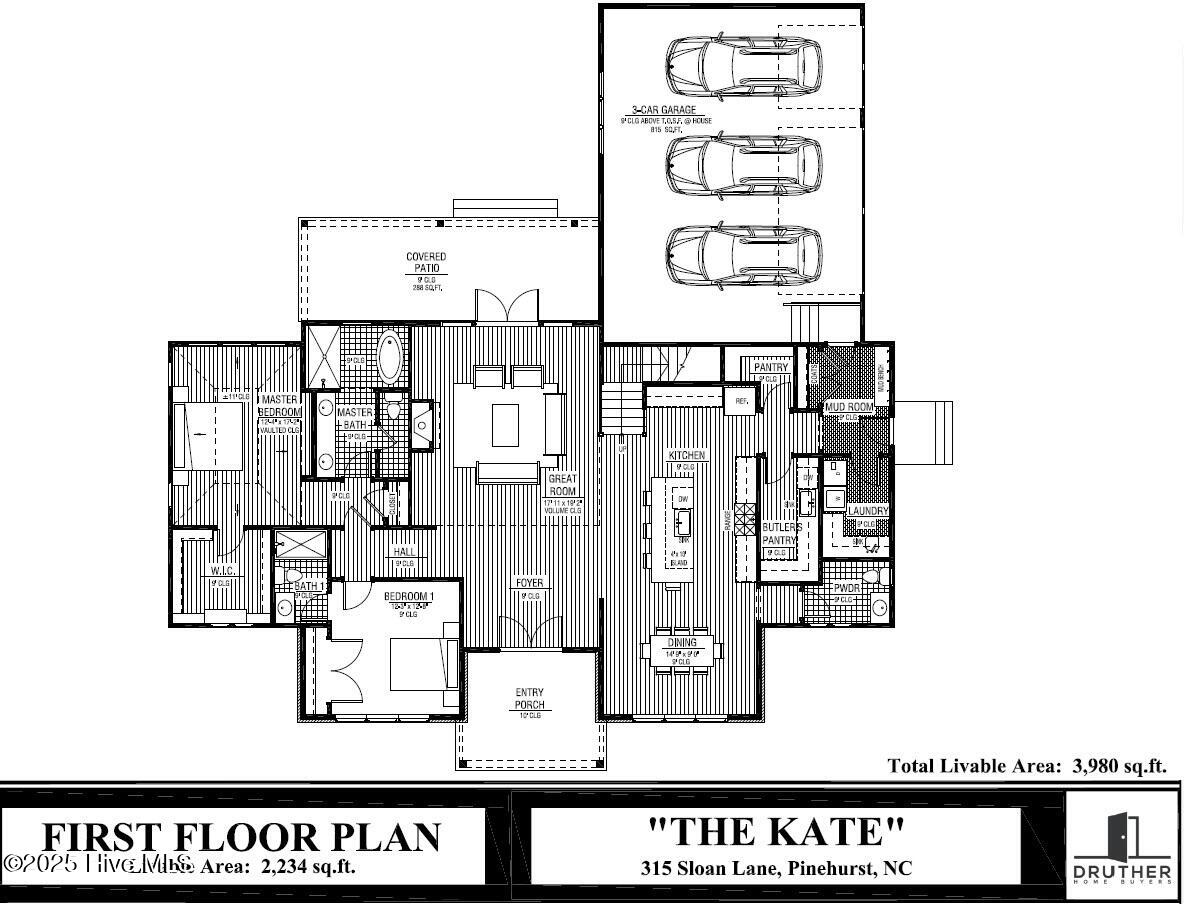
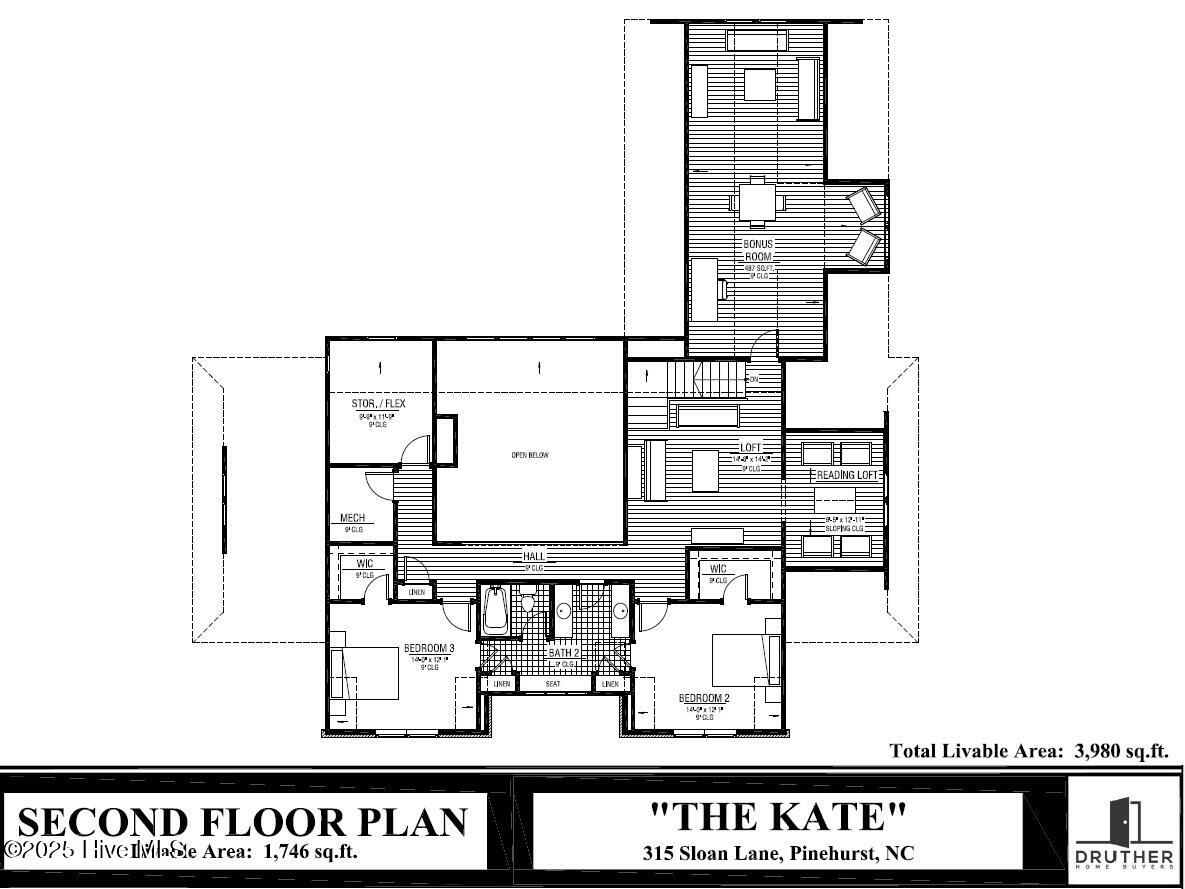
Until December 31, the builder will pay to transfer a PINEHURST SOCIAL MEMBERSHIP! This exceptional home features a two-story fireplace, open living area, and gorgeous kitchen with a large island, gas range, vented hood, pot filler, pantry prep kitchen with sink, and an additional pantry. The dining room has wainscotting wall detailing. The main level includes a primary suite with a tray ceiling and custom trimmed accent wall and window trim., custom walk-in closet, and bathroom with basket weave tile floor leading to walk-in shower and tub wet room. A second bedroom on the first floor also has a private en-suite bath. Additional features include engineered wood flooring, high ceilings, separate laundry room with cabinetry, and mudroom. Upstairs offers two bedrooms with a Jack-and-Jill bathroom, large bonus room, loft, separate reading loft, office/flex space with vaulted ceiling, and utility room with storage. Enjoy front and rear porches with tongue-and-groove wood ceilings, a three-car garage, and standing seam metal roof accents. All bathtubs have tile surrounds. NO city taxes. HOA includes a mailbox station with butterfly garden, parking, sidewalks, private streets, trash service, and lawn and common area maintenance.
Details
| MLS # | 100498557 |
|---|---|
| Listing Type | For Sale |
| Style | House |
| HOA Dues | $2,880 |
| Sub-Type | New Construction |
| Status | Active |
| Year | 2025 |
| Days On Site | 595 |
| Listing Provided By | Rhodes and Co LLC | Timothy J Venjohn |
Features
| Bed(s) | 4 |
|---|---|
| Bath(s) | 4 Total |
| SQ Feet | 3,980 |
| Garage | 3 |
| Story(s) | 2 |
| Zoning | R20 |
| Acreage | 0.48 |
| Property View | None |
Interior
| Interior Features | Master Downstairs, Walk-in Closet(s), Tray Ceiling(s), High Ceilings, Entrance Foyer, Mud Room, Solid Surface, Kitchen Island, Ceiling Fan(s), Pantry, Walk-in Shower, Gas Log, Walk-In Closet(s) |
|---|---|
| Heating Yes / No | Yes |
| Cooling Yes / No | Yes |
| Cooling | Central Air, Zoned, Heat Pump |
| Fireplace Features | Gas Log |
| Fireplaces Total | 1 |
| Fireplace Yes / No | Yes |
| Laundry Features | Dryer Hookup, Washer Hookup, Laundry Room |
| Rooms Total | 16 |
Exterior
| Exterior Features | Irrigation System |
|---|---|
| Roof | Architectural Shingle, Metal |
| Foundation Details | Crawl Space |
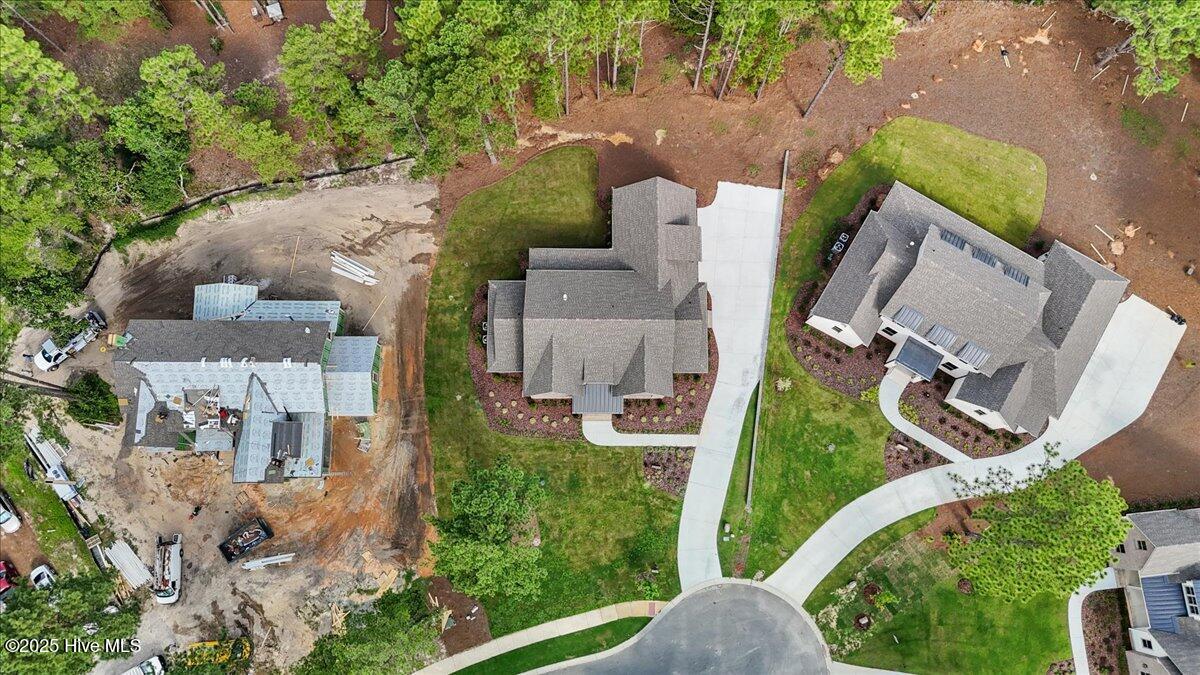
| Lot Features | Cul-De-Sac |
| View | None |
| Construction Materials | Brick Veneer, Fiber Cement, Wood Frame |
| Security Features | Smoke Detector(s) |
Parking
| Attached Garage Yes / No | Yes |
|---|---|
| Garage Yes / No | Yes |
| Parking Features | Garage Faces Side, Attached, Concrete |
Utilities
| Utilities | Sewer Available, Water Available |
|---|
Taxes
| Tax Assessed Value | 4510 |
|---|---|
| Tax Book Number | 20 |
| Tax Legal Description | Floyd's Way Subdivision Lot 2 |
| Tax Year | 2024 |
Area Information
| State | NC |
|---|---|
| County | Moore |
| City | Pinehurst |
| Zip Code | 28374 |
| Community Name | Longleaf Pointe |
| School District | Moore County Schools |
| Elementary School | Pinehurst Elementary |
| High School | Pinecrest High |
| Listing VS Median (in Longleaf Pointe) | |
Price: $1,299,000 low | high Med: $1,272,000 sqft: 3,980 low | high Med: 3,763 $ / sqft: $326 low | high Med: $339 On site: 595 low | high Med: 506 | |
Market Activity 28374
Request a showing
Request a showing
Contact
Learn More About This Property

| State | NC |
|---|---|
| County | Moore |
| City | Pinehurst |
| Zip Code | 28374 |
| Community Name | Longleaf Pointe |
| School District | Moore County Schools |
| Elementary School | Pinehurst Elementary |
| High School | Pinecrest High |
| Listing VS Median (in Longleaf Pointe) | |
Price: $1,299,000 low | high Med: $1,272,000 sqft: 3,980 low | high Med: 3,763 $ / sqft: $326 low | high Med: $339 On site: 595 low | high Med: 506 | |
 | $1,245,000300 Sloan LanePinehurst, NC 28374 |
 | $1,549,000230 Paulson CourtPinehurst, NC 28374 |
