900 Bedminister Lane,Wilmington, NC 28405
Wilmington, NC 28405
Description
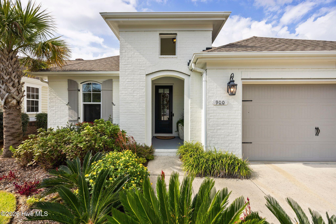
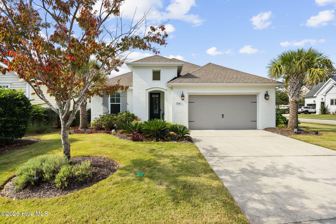
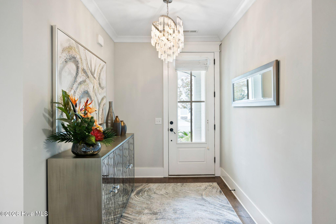
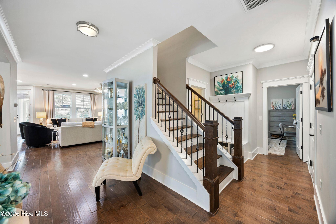
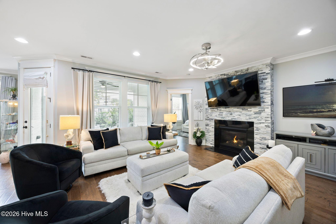
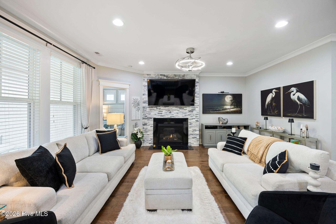
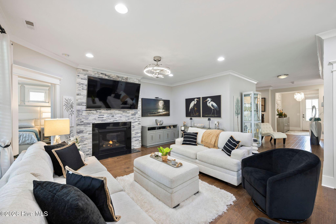
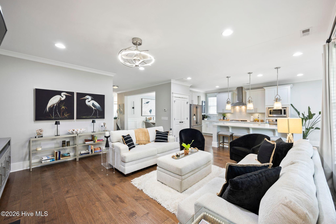
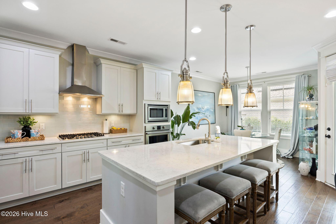
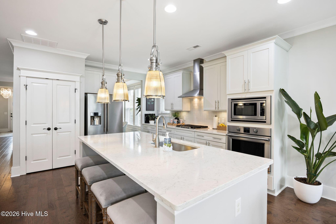
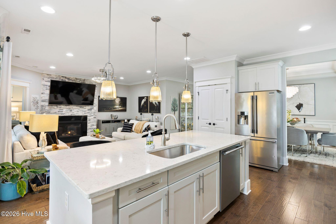
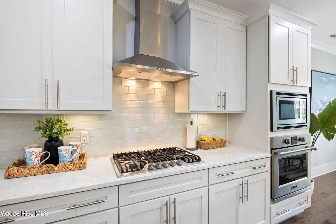
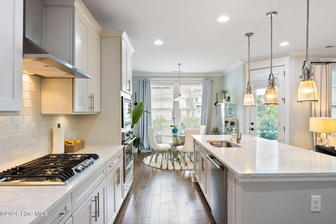
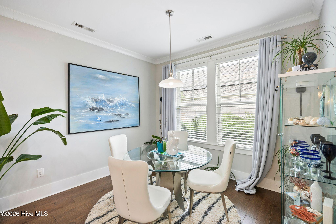
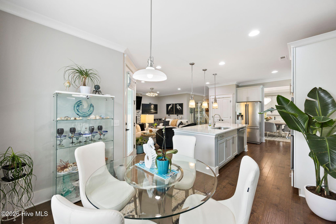
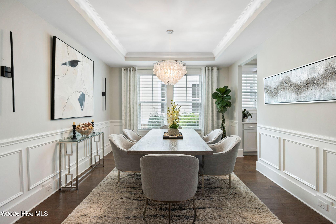
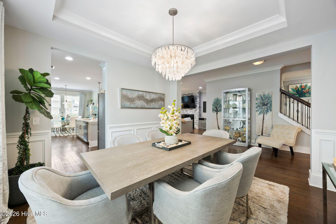
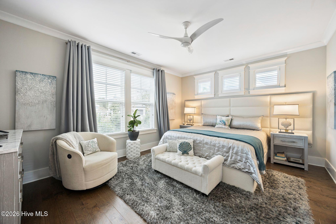
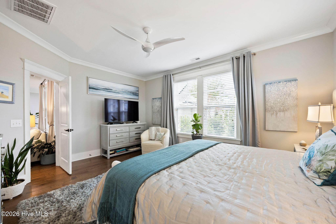
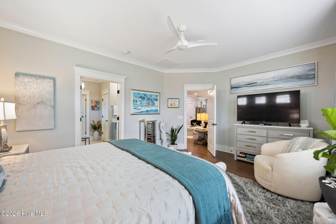
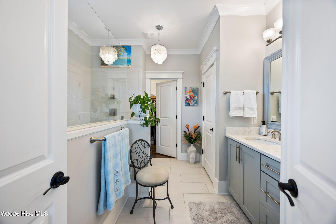
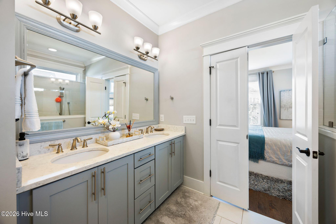
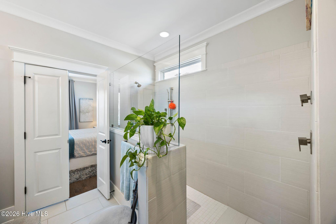
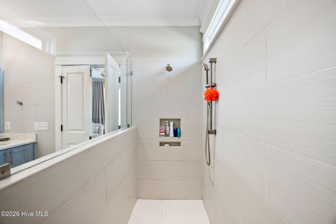
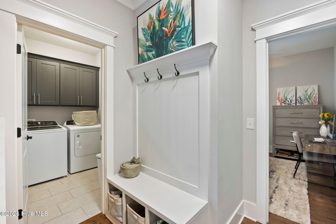
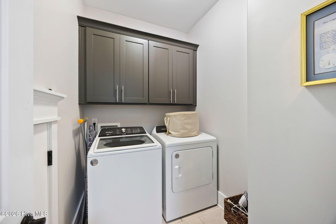
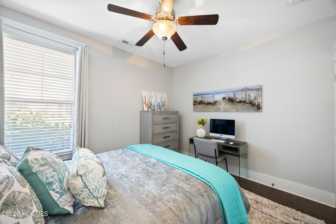
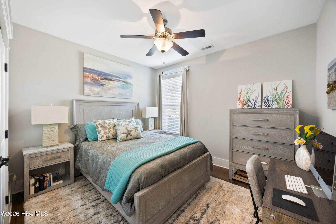
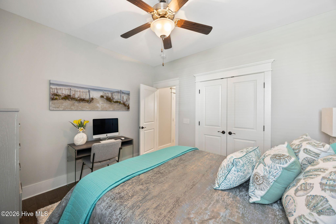
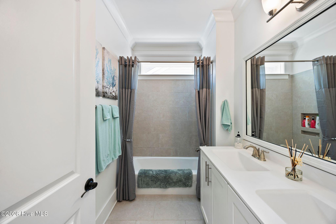
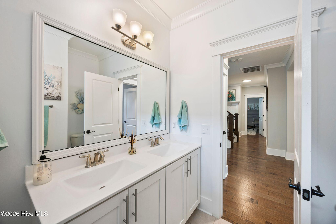
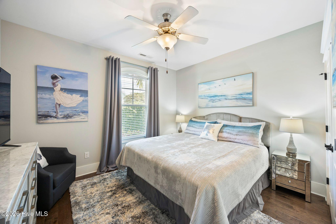
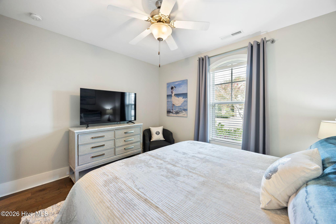
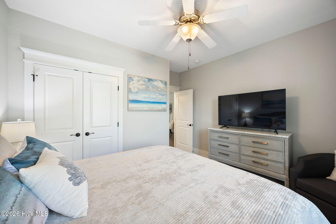
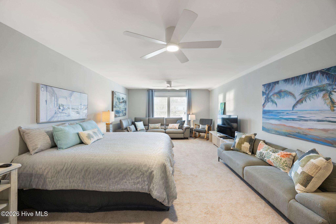
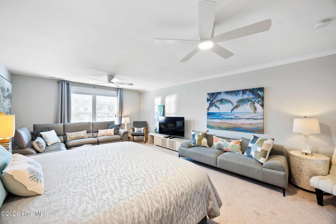
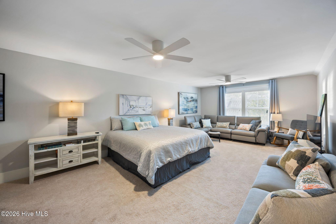
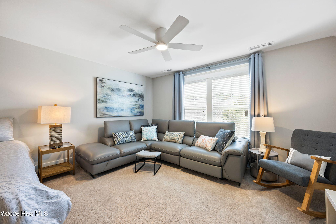
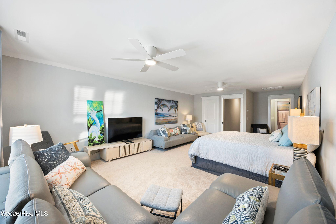
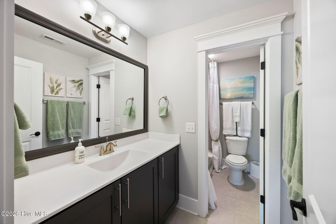
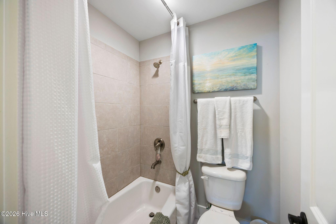
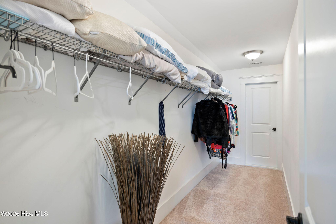
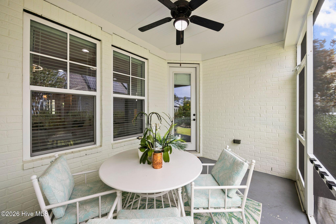
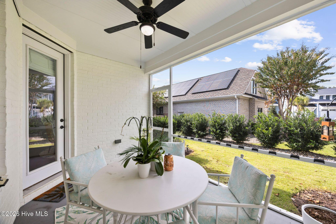
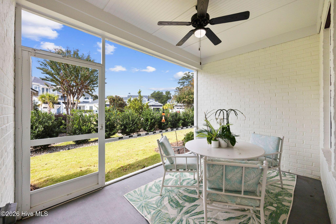
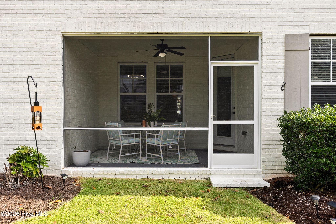
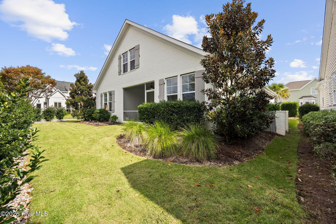
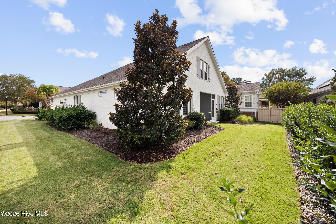
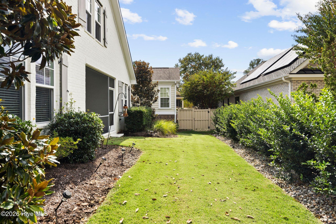
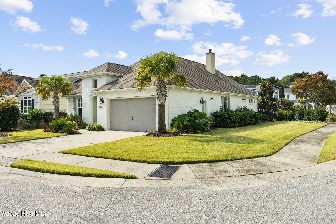
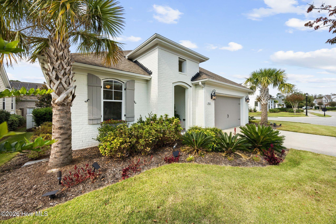
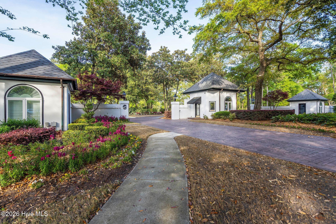
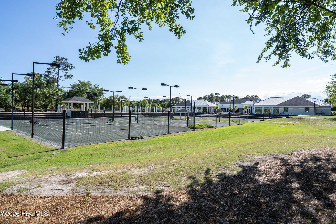
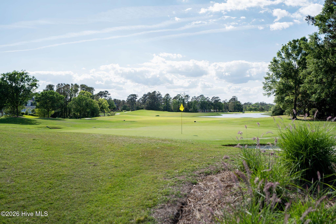
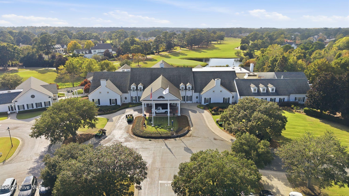
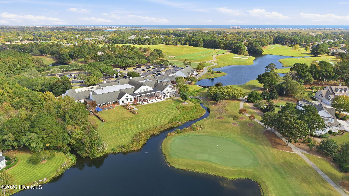
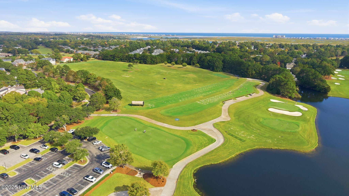
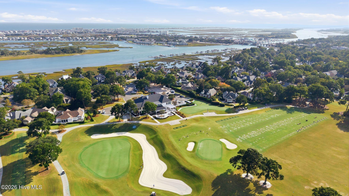
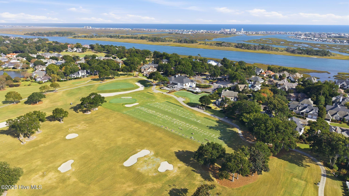
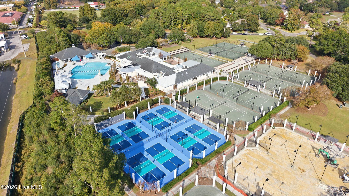
Located on a corner lot at the intersection of two cul-de-sacs in the Regency section of Landfall, 900 Bedminister Ln. is a 4 bedroom, 3 bath home offering 2,641sqft. Built in 2017, this white brick home features crown molding throughout, wood flooring, and abundant natural light. With the primary suite and two additional bedrooms on the first floor, the layout is ideal for those seeking primarily first-floor living. Upstairs, an expansive almost 600sqft bedroom offers its own full bathroom, walk-in closet, and versatility. The formal dining room features a tray ceiling and wainscoting. The kitchen includes quartz countertops, stainless steel appliances, a natural gas cooktop, built-in oven and microwave, and a large island. It opens to the living room with a gas-log fireplace and adjoining breakfast nook. A bright entryway, drop-off zone, and first-floor laundry add everyday convenience. The first-floor primary suite includes a walk-in closet and en-suite bathroom with dual vanities, a tiled walk-in shower, and a transom window. Two additional bedrooms and a full bathroom complete the main living. A screened-in porch overlooks the landscaped, low-maintenance backyard. The home also includes a two-car garage with recently epoxied flooring. More Landfall amenities are available with the purchase of a membership.
Details
| MLS # | 100613839 |
|---|---|
| Listing Type | For Sale |
| Style | House |
| HOA Dues | $4,284 |
| Sub-Type | Resale |
| Status | Active |
| Year | 2017 |
| Days On Site | 14 |
| Listing Provided By | Coldwell Banker Sea Coast Advantage | Steveson Realty Group |
Features
| Bed(s) | 4 |
|---|---|
| Bath(s) | 3 Total |
| SQ Feet | 2,641 |
| Garage | 2 |
| Story(s) | 2 |
| Zoning | R-15 |
| Acreage | 0.18 |
| Property View | None |
Interior
| Interior Features | Master Downstairs, Walk-in Closet(s), Tray Ceiling(s), High Ceilings, Entrance Foyer, Kitchen Island, Ceiling Fan(s), Pantry, Walk-in Shower, Blinds/Shades, Eat-in Kitchen, Gas Log, Walk-In Closet(s) |
|---|---|
| Heating Yes / No | Yes |
| Cooling Yes / No | Yes |
| Cooling | Central Air, Ceiling Fan(s), Heat Pump |
| Fireplace Features | Gas Log |
| Fireplace Yes / No | Yes |
| Laundry Features | Dryer Hookup, Washer Hookup, Laundry Room |
| Furnished | Unfurnished |
| Rooms Total | 8 |
Exterior
| Exterior Features | Irrigation System, Cluster Mailboxes |
|---|---|
| Roof | Architectural Shingle |
| Foundation Details | Raised, Slab |
| Lot Features | Cul-De-Sac, Landscaped |
| Waterfront Features | None |
| View | None |
| Construction Materials | Brick Veneer, Wood Frame |
| Security Features | Smoke Detector(s) |
Parking
| Attached Garage Yes / No | Yes |
|---|---|
| Garage Yes / No | Yes |
| Parking Features | Attached, Concrete, Garage Door Opener, On Site, Garage |
Utilities
| Utilities | Sewer Connected, Water Connected |
|---|
Taxes
| Tax Assessed Value | 818700 |
|---|---|
| Tax Book Number | 51 |
| Tax Legal Description | Lot 53 Ph II Regency Court Child Of Split From R05100-002-009-000 |
| Tax Year | 2025 |
Area Information
| State | NC |
|---|---|
| County | New Hanover |
| City | Wilmington |
| Zip Code | 28405 |
| Community Name | Landfall |
| School District | New Hanover |
| Elementary School | Wrightsville Beach |
| High School | New Hanover |
| Listing VS Median (in Landfall) | |
Price: $925,000 low | high Med: $1,581,500 sqft: 2,641 low | high Med: 3,919 $ / sqft: $350 low | high Med: $408 On site: 14 low | high Med: 42 | |
Market Activity 28405
Request a showing
Request a showing
Contact
Learn More About This Property

| State | NC |
|---|---|
| County | New Hanover |
| City | Wilmington |
| Zip Code | 28405 |
| Community Name | Landfall |
| School District | New Hanover |
| Elementary School | Wrightsville Beach |
| High School | New Hanover |
| Listing VS Median (in Landfall) | |
Price: $925,000 low | high Med: $1,581,500 sqft: 2,641 low | high Med: 3,919 $ / sqft: $350 low | high Med: $408 On site: 14 low | high Med: 42 | |
