 Price Reduced Listing

Description
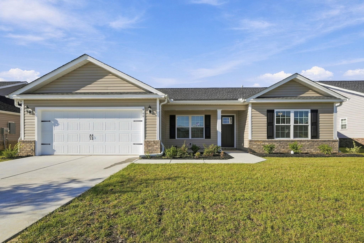
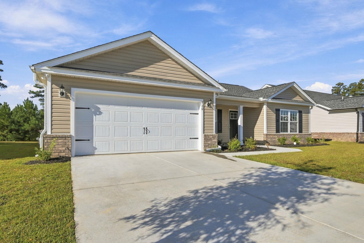
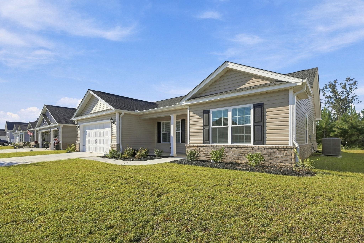
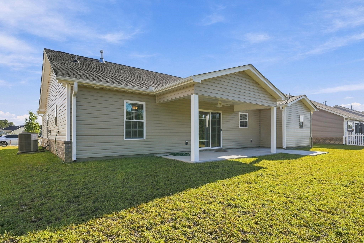
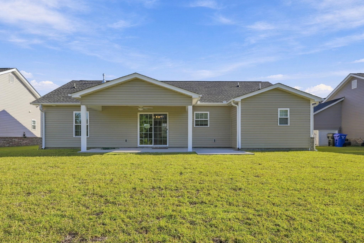
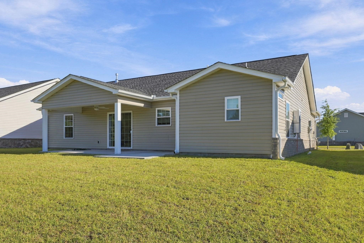
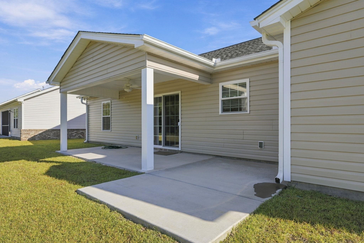
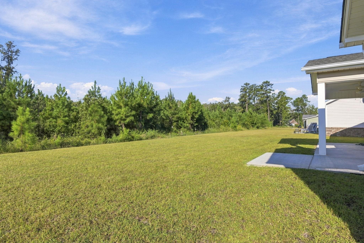
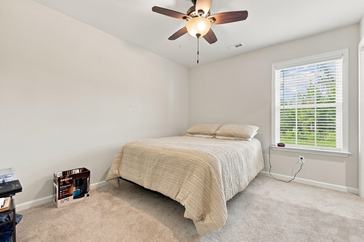
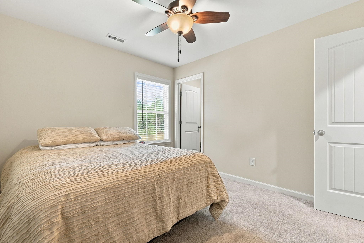
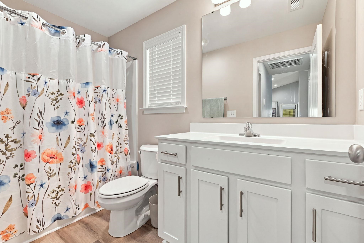
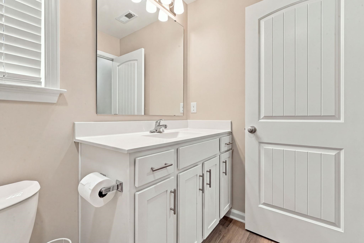
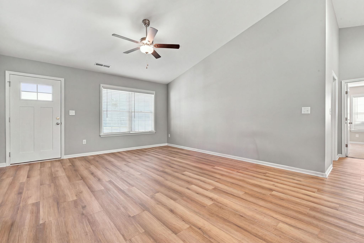
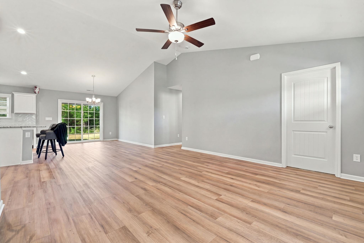
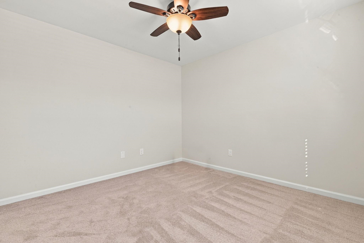
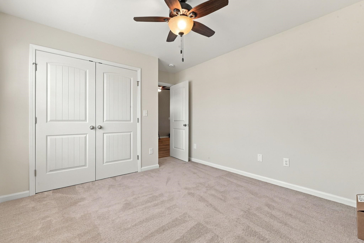
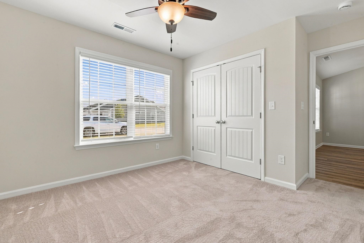
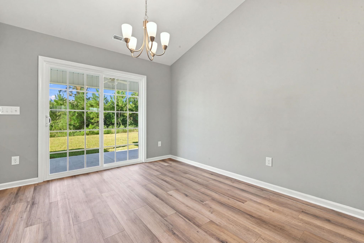
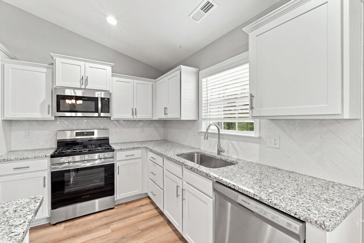
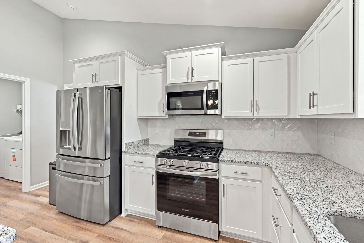
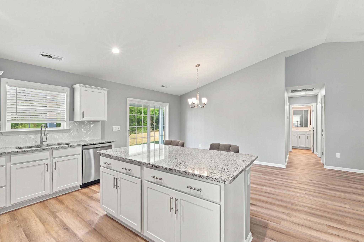
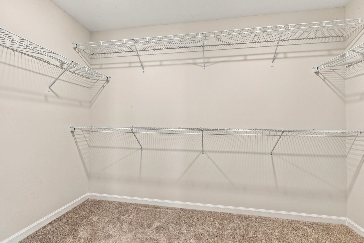
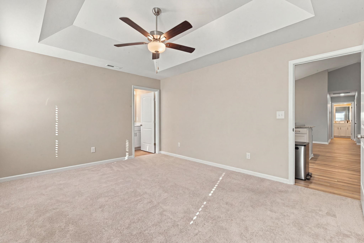
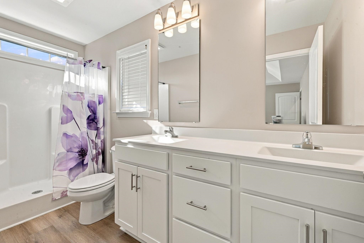
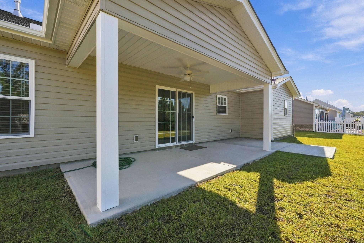
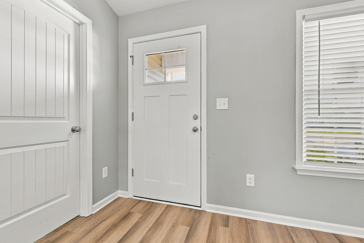
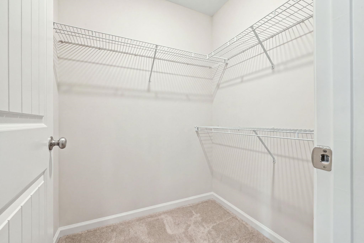
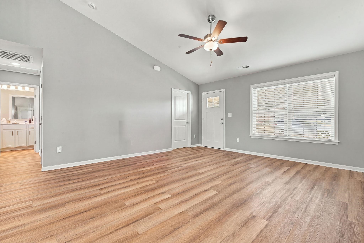
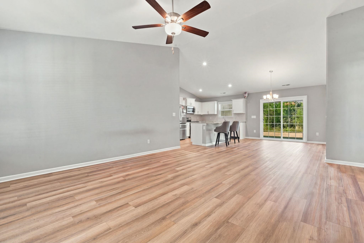
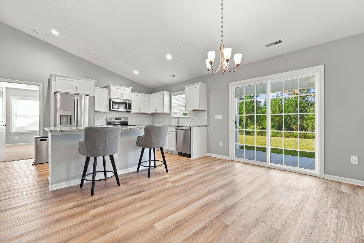
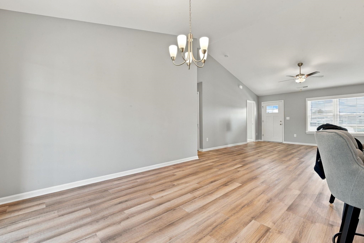
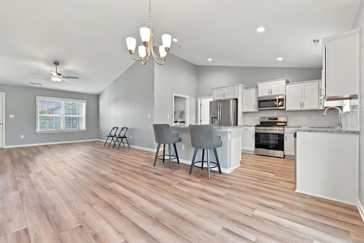
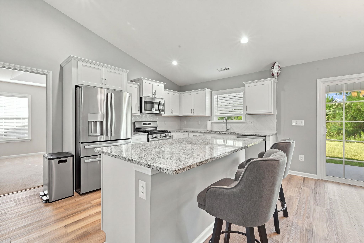
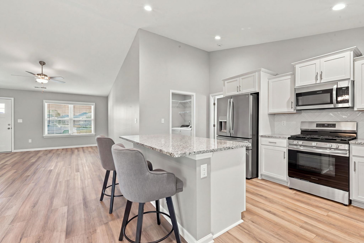
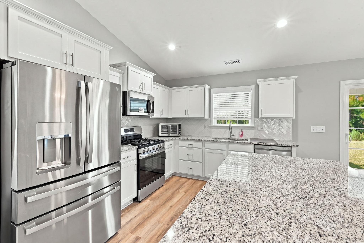
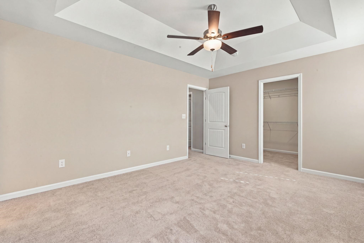
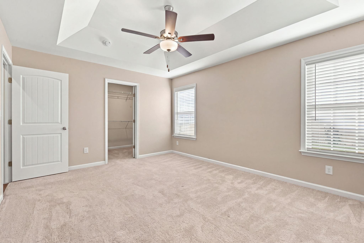
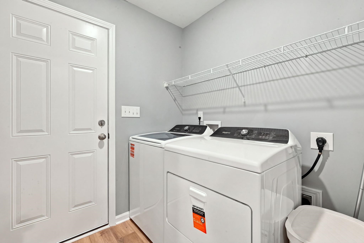
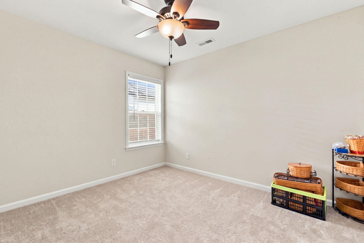
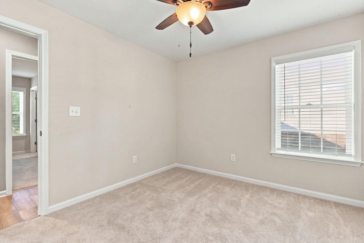
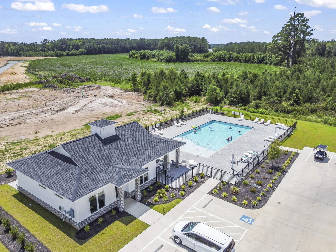
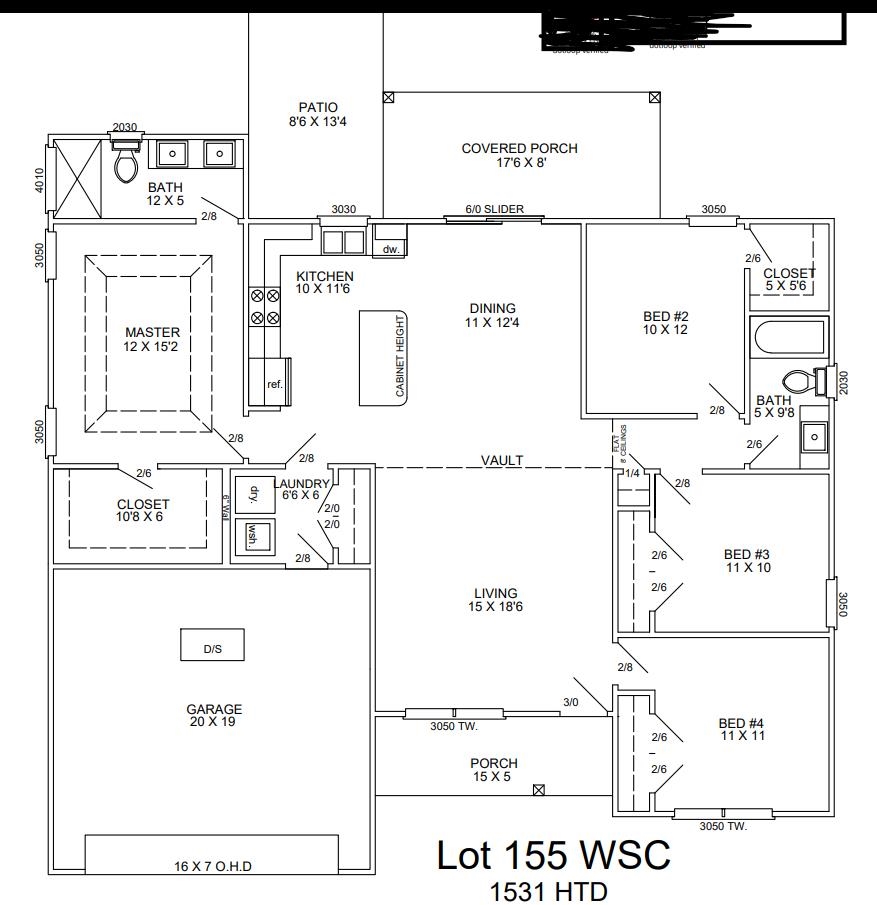
Move-In Ready Home in a Great Coastal Location! Welcome home! This beautiful Key Largo floor plan offers 4 bedrooms and 2 bathrooms, with an open-concept layout designed for comfortable everyday living and entertaining. Step inside to find vaulted ceilings in the living room, creating a bright and spacious feel. The kitchen is a standout, featuring a sink overlooking the backyard, a gas stove, and a large island perfect for breakfast, snacks, meal prep, or those bigger holiday cooking projects. With Thanksgiving and Christmas just around the corner, there's plenty of room to entertain! The master suite offers a relaxing retreat with a tray ceiling, dual-sink vanity, and a spacious walk-in closet. You'll also appreciate the separate laundry room and convenient 2-car garage. Out back, enjoy a peaceful setting with the backyard backing up to wooded space, offering a little extra privacy. The community pool is just a short distance away, perfect for enjoying those warm coastal days. Location is another highlight! You're approximately 6 miles from downtown Conway, where you can enjoy local events, including the City of Halloween festivities and Conway Downtown Alive beginning in December. The beach is about 35 minutes away, Charleston is approximately 2 hours, and Florence is about 1 hour. Don't miss your opportunity to make this move-in ready home your own and enjoy everything the South Carolina coast has to offer!
Details
| MLS # | 2624073 |
|---|---|
| Listing Type | For Sale |
| Style | House |
| HOA Dues | $75 |
| Sub-Type | Resale |
| Status | Active |
| Year | 2026 |
| Days On Site | 46 |
| Listing Provided By | INNOVATE Real Estate | Kathy Reiersen |
Features
| Bed(s) | 4 |
|---|---|
| Bath(s) | 2 Total |
| SQ Feet | 1,531 |
| Garage | 2 |
| Story(s) | 1 |
| Zoning | RES |
| Acreage | 0.20 |
Interior
| Cooling Yes / No | Yes |
|---|---|
| Cooling | Central Air |
| Heating Yes / No | Yes |
| Heating | Central, Electric, Gas |
| Interior Features | Attic, Tray Ceilings, Dual Sinks, Main Level Primary, Pull Down Attic Stairs, Permanent Attic Stairs, Split Bedrooms, Separate Shower, Walk In Closets, Bedroom On Main Level, Kitchen Island, Stainless Steel Appliances, Solid Surface Counters |
| Furnished | Unfurnished |
| Appliances | Dishwasher, Disposal, Microwave, Range, Refrigerator, Range Hood, Dryer, Washer |
Exterior
| Exterior Features | Patio |
|---|---|
| Security Features | Smoke Detectors |
| Construction Materials | Vinyl Siding |
| Foundation Details | Slab |
| Lot Features | Rectangular, Rectangular Lot |
Parking
| Garage Yes / No | Yes |
|---|---|
| Attached Garage Yes / No | Yes |
| Parking Features | Attached, Garage, Two Car Garage, Garage Door Opener |
Utilities
| Utilities | Cable Available, Electricity Available, Natural Gas Available, Sewer Available, Underground Utilities, Water Available |
|---|
Location
| Community Features | Clubhouse, Recreation Area, Long Term Rental Allowed, Pool |
|---|
Area Information
| State | SC |
|---|---|
| County | Horry |
| City | Conway |
| Zip Code | 29526 |
| Area | 18A Conway Area North edge of Conway between 701 & 501 |
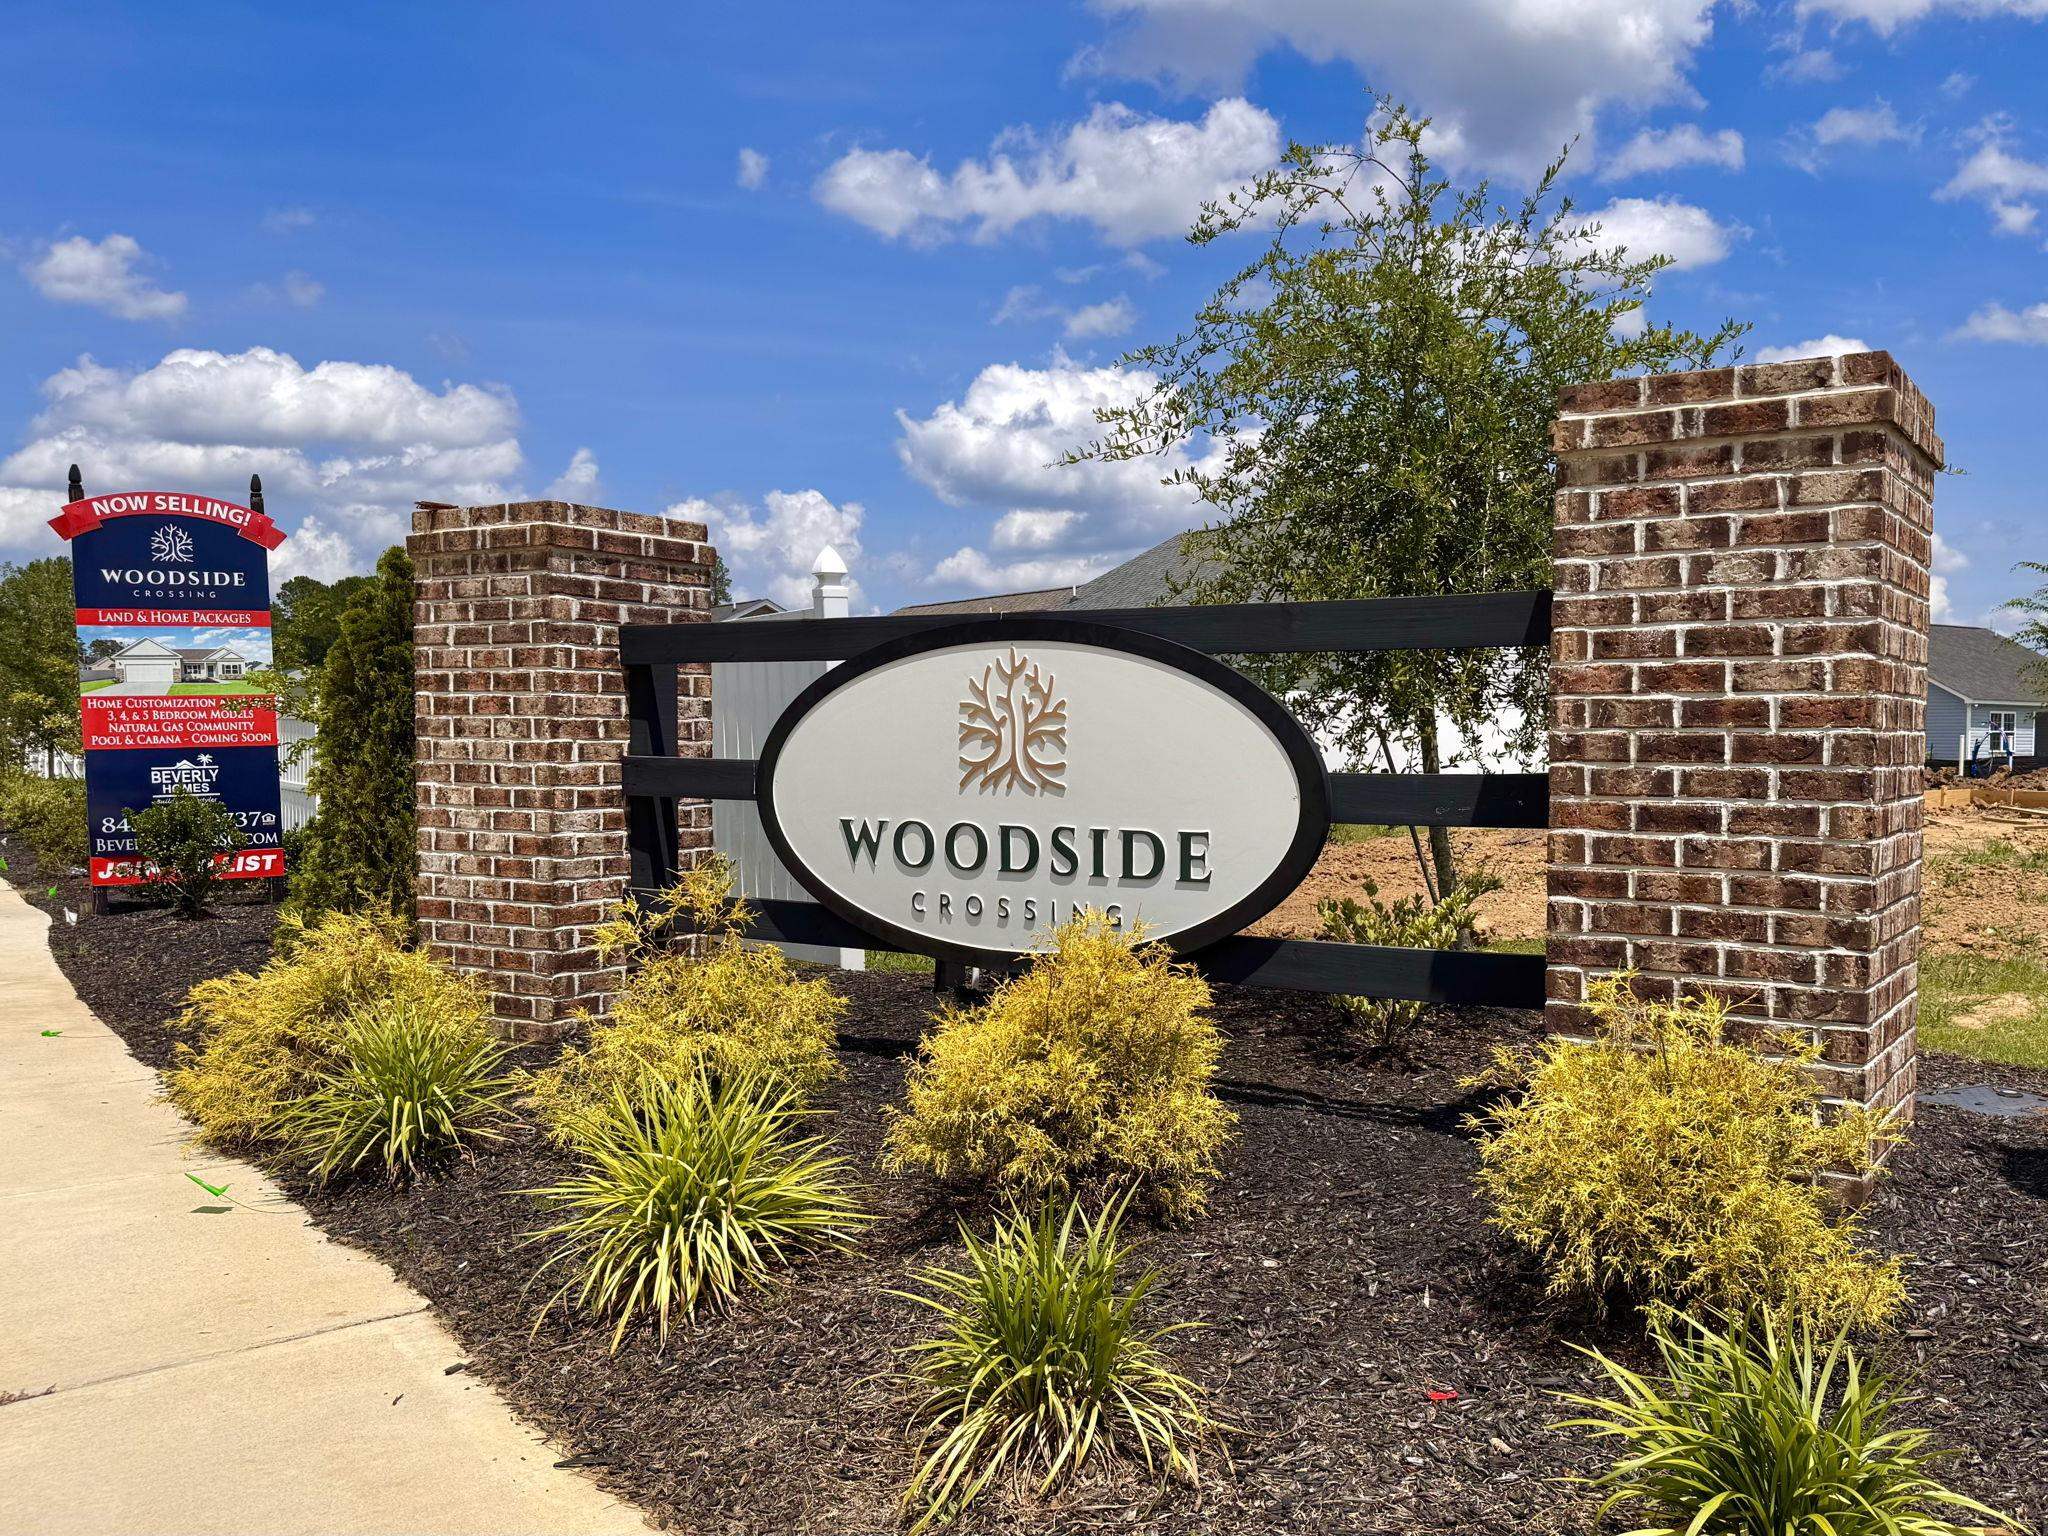
| Community Name | Woodside Crossing |
| Listing VS Median (in Woodside Crossing) | |
Price: $318,000 low | high Med: $313,994 sqft: 1,531 low | high Med: 1,573 $ / sqft: $208 low | high Med: $200 On site: 46 low | high Med: 99 | |
Market Activity 29526
Request a showing
Request a showing
Contact
Learn More About This Property

| State | SC |
|---|---|
| County | Horry |
| City | Conway |
| Zip Code | 29526 |
| Area | 18A Conway Area North edge of Conway between 701 & 501 |
| Community Name | Woodside Crossing |
| Listing VS Median (in Woodside Crossing) | |
Price: $318,000 low | high Med: $313,994 sqft: 1,531 low | high Med: 1,573 $ / sqft: $208 low | high Med: $200 On site: 46 low | high Med: 99 | |
